
2233 Granby WaySan Marcos, CA 92078
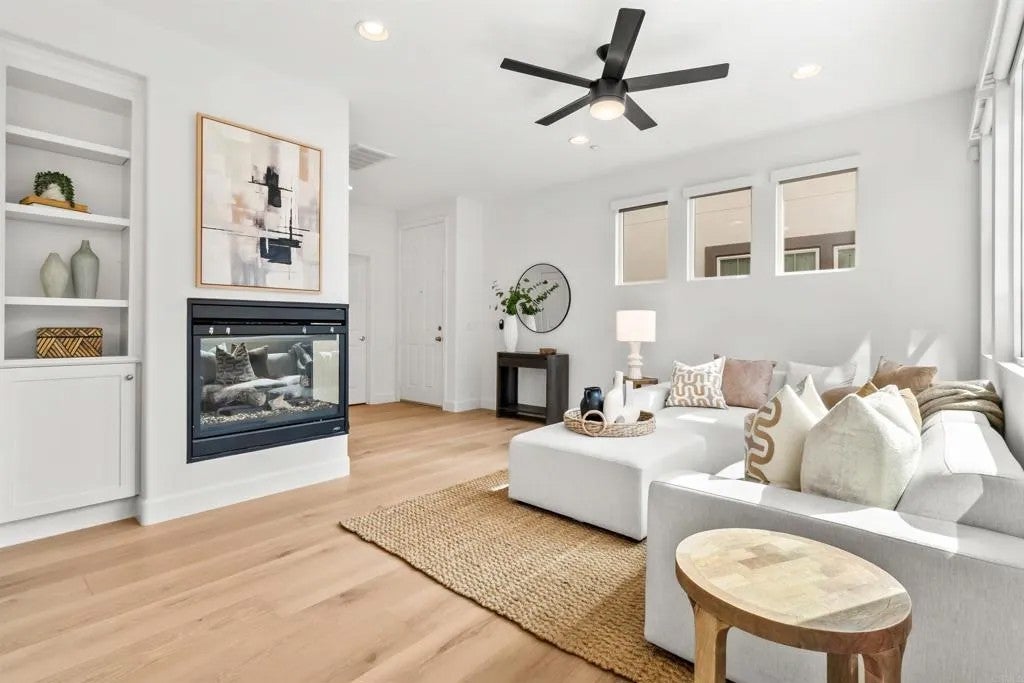
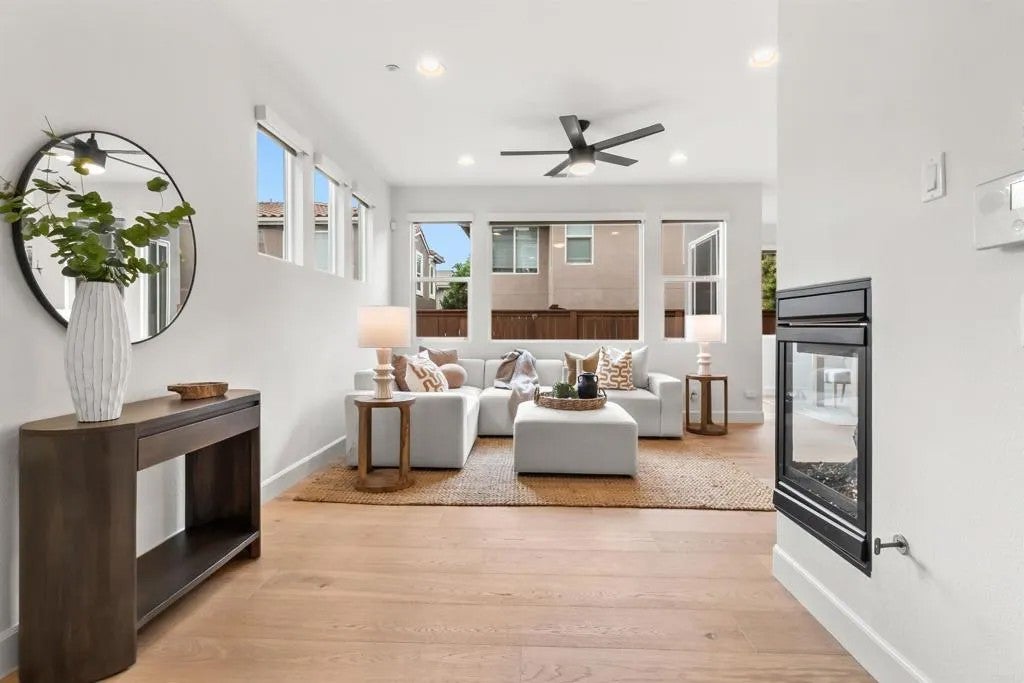
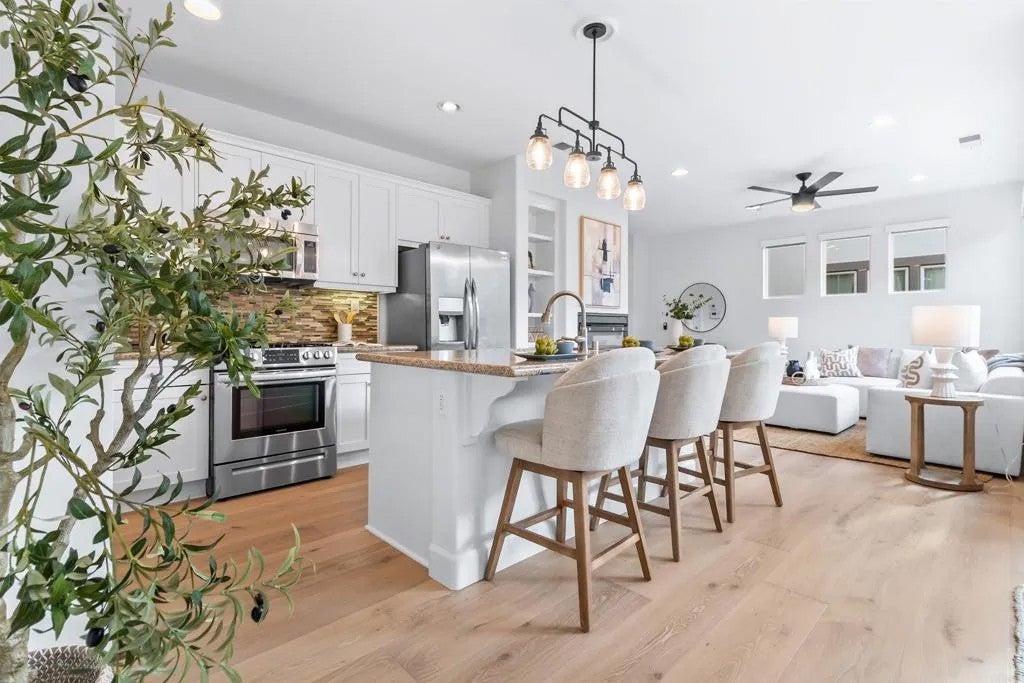
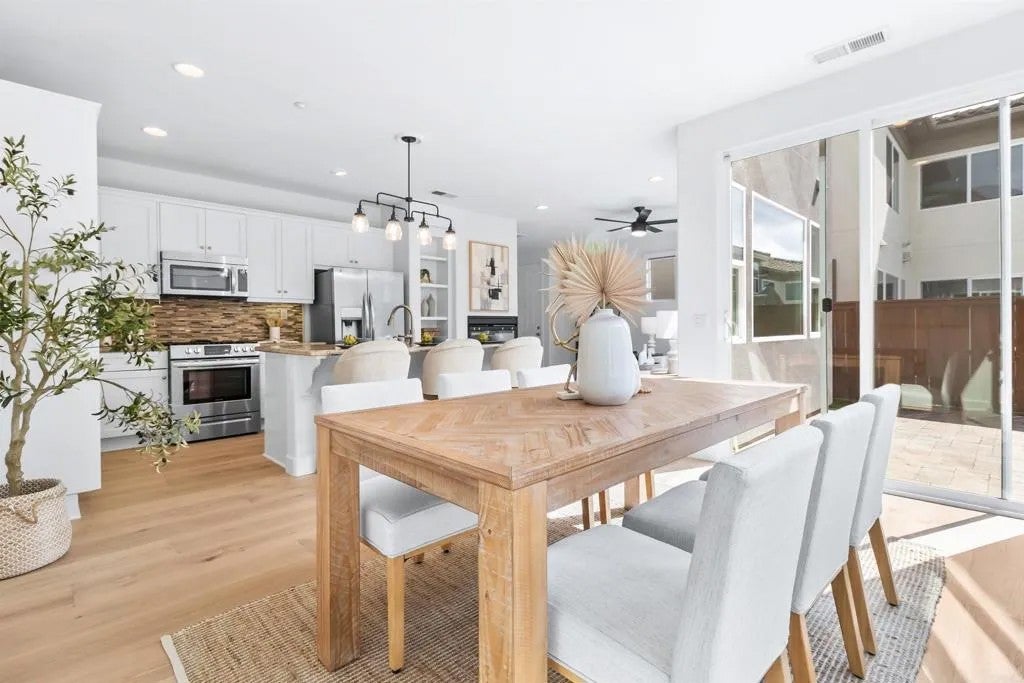
Welcome to this stunning 2-story townhome in the highly desirable Old Creek Ranch community! Thoughtfully renovated with designer touches, this turnkey residence features new wood flooring throughout, modern finishes, a full interior repaint, and a rare 2-car side-by-side garage with direct access to the home. The bright, open interior features a family room with a cozy dual-sided corner fireplace; a chef's kitchen with granite countertops, a glass-tile backsplash, stainless steel appliances, designer cabinetry, recessed lighting, and a spacious center island with bar seating. Upstairs, you will find a loft area for relaxing or entertaining and a master suite with a walk-in closet, dual-sink vanity, and separate stone walk-in shower. Relax or entertain on the backyard paver patio, which features a raised garden planter. Enjoy a community pool, spa, multiple BBQs, a tot lot, a cozy fire pit, and ample guest parking. Situated ~2 miles from San Elijo Hills Town Center (Albertsons, Starbucks, Everbowl) and ~2.5 miles from La Costa Town Square (Luna Grill, The Baked Bear, Habit Burger, 24-Hour Fitness, and boutique shopping). Close to schools, dining, shopping, parks, golf courses, and scenic hiking trails.
| a week ago | Listing updated with changes from the MLS | |
| a week ago | Listing first seen on site |

This information is deemed reliable but not guaranteed. You should rely on this information only to decide whether or not to further investigate a particular property. BEFORE MAKING ANY OTHER DECISION, YOU SHOULD PERSONALLY INVESTIGATE THE FACTS (e.g. square footage and lot size) with the assistance of an appropriate professional. You may use this information only to identify properties you may be interested in investigating further. All uses except for personal, non-commercial use in accordance with the foregoing purpose are prohibited. Redistribution or copying of this information, any photographs or video tours is strictly prohibited. This information is derived from the Internet Data Exchange (IDX) service provided by San Diego MLS®. Displayed property listings may be held by a brokerage firm other than the broker and/or agent responsible for this display. The information and any photographs and video tours and the compilation from which they are derived is protected by copyright. Copyright © 2026 San Diego MLS®.
Last checked 2026
Did you know? You can invite friends and family to your search. They can join your search, rate and discuss listings with you.