
8822 DudmanGarden Grove, CA 92841
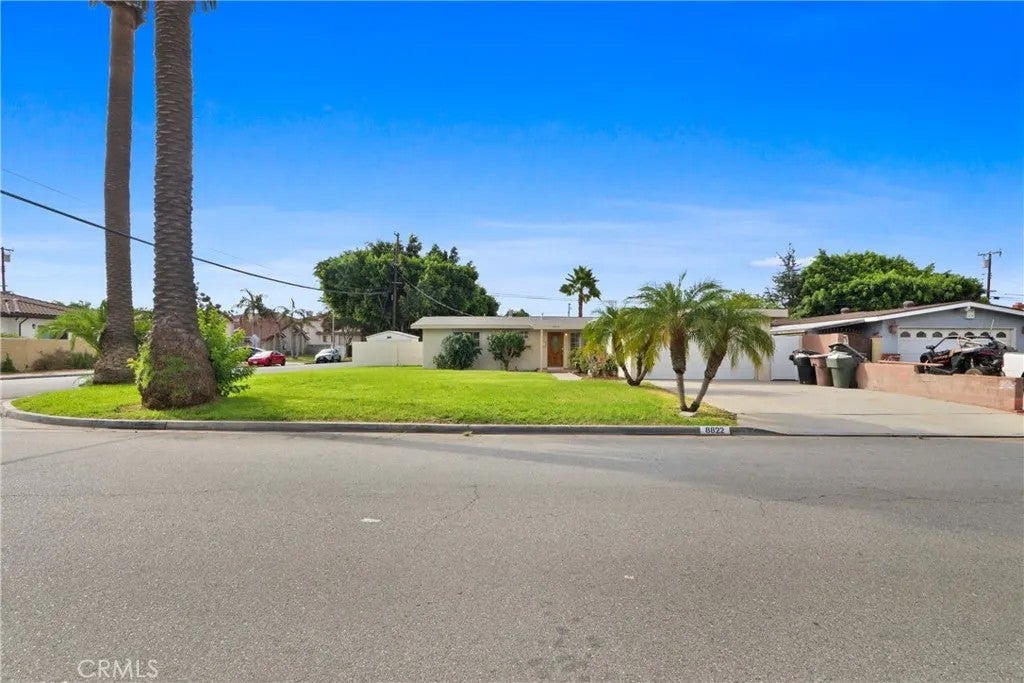
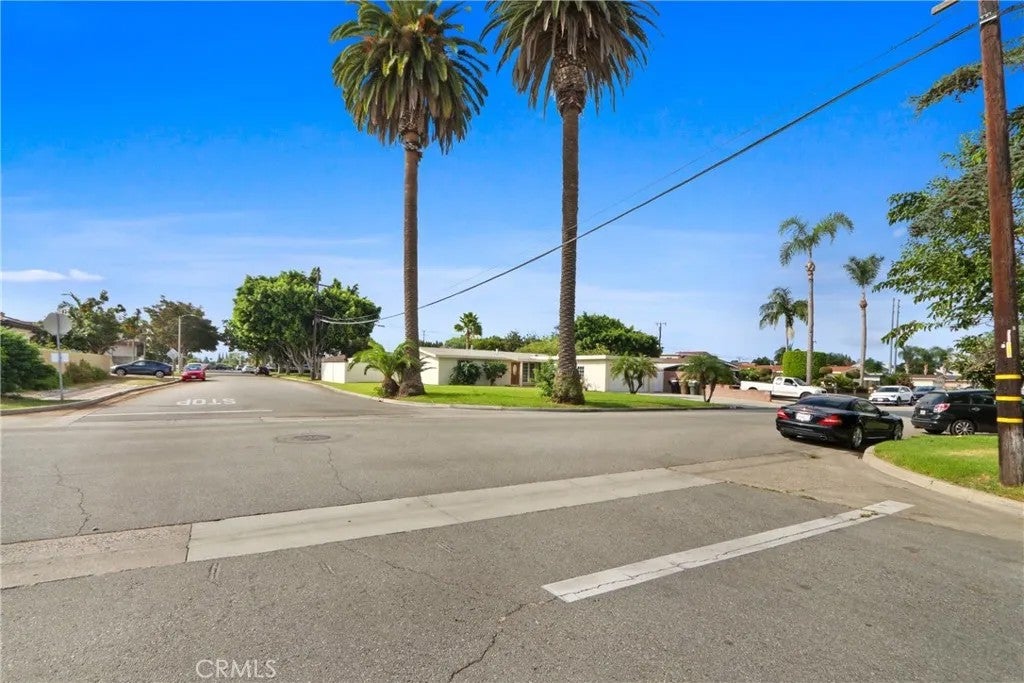
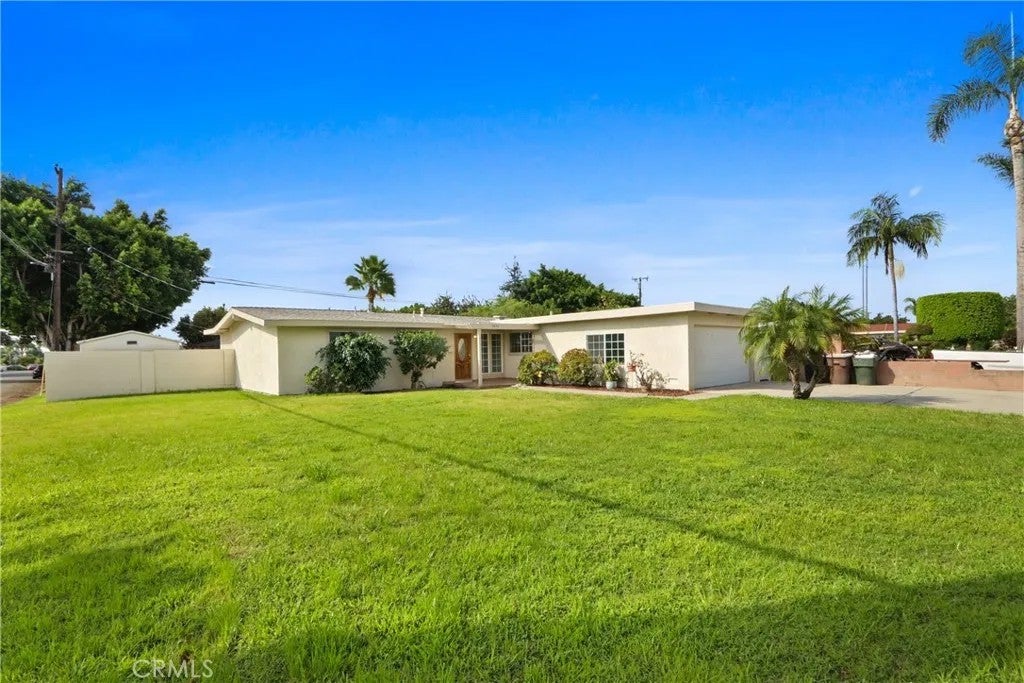
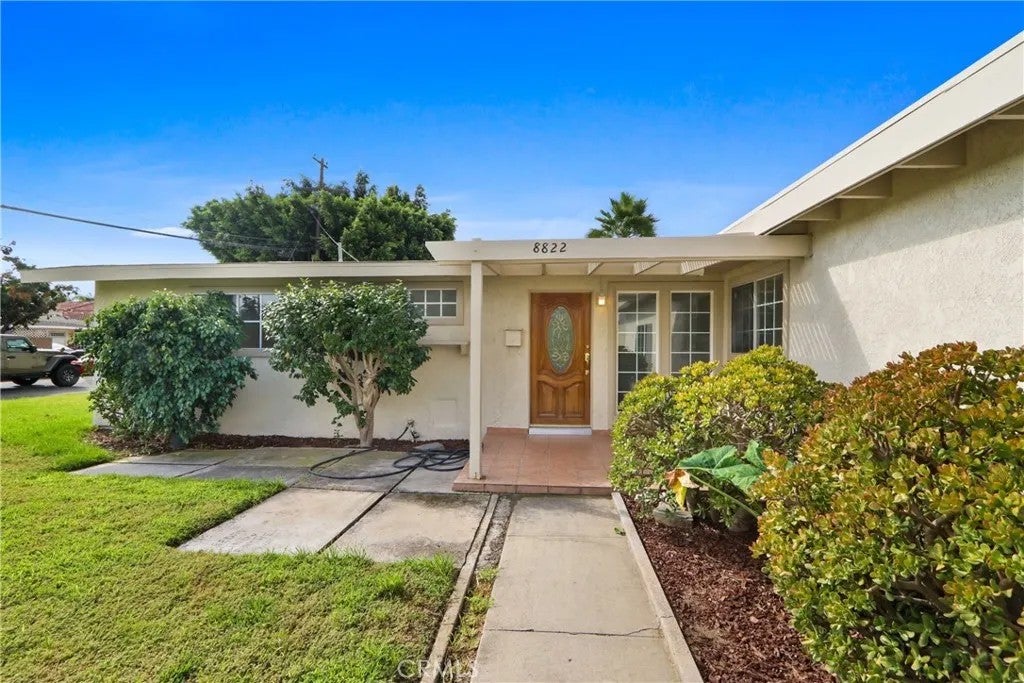
Welcome HOME to 8822 Dudman Drive in Garden Grove! An extensively remodeled residence on an expansive corner lot of more than 8,000 sq ft, anchored by a private pool and a primary suite that opens directly onto it. The redesigned kitchen is the centerpiece of the interior, pairing quartz countertops with a full suite of new smart appliances, abundant cabinetry, and a walk-in pantry that keeps the workspace clear. New flooring and a refined interior palette carry through nearly 1,500 sq ft of living space, supported by brand-new HVAC throughout and select plumbing and electrical updates. The floor plan offers 3 bedrooms, 2 baths, and a dedicated office that easily converts to a fourth bedroom. The primary retreat is generously scaled and oriented to the backyard, with a sliding door that opens directly to the pool. Its en suite bath features a walk-in shower, and a walk-in closet completes the suite. The second bath has been fully rebuilt with a tub/shower combination. Outdoors, the corner lot delivers uncommon openness and room to entertain. The pool has been outfitted with all-new equipment, and the roof is approximately 6 years old. The lot size and corner position also leave room to explore an ADU or JADU, a path to additional living space or rental income down the road. The setting pairs a residential neighborhood with everyday convenience. The Chapman Center and Beach & Lampson Square are both within roughly a 15-minute walk, and the 22 Freeway is minutes away via Magnolia Street for direct connections across Orange County. Disneyland and Knott's Berry Farm are a short Welcome HOME to 8822 Dudman Drive in Garden Grove! An extensively remodeled residence on an expansive corner lot of more than 8,000 sq ft, anchored by a private pool and a primary suite that opens directly onto it. The redesigned kitchen is the centerpiece of the interior, pairing quartz countertops with a full suite of new smart appliances, abundant cabinetry, and a walk-in pantry that keeps the workspace clear. New flooring and a refined interior palette carry through nearly 1,500 sq ft of living space, supported by brand-new HVAC throughout and select plumbing and electrical updates. The floor plan offers 3 bedrooms, 2 baths, and a dedicated office that easily converts to a fourth bedroom. The primary retreat is generously scaled and oriented to the backyard, with a sliding door that opens directly to the pool. Its en suite bath features a walk-in shower, and a walk-in closet completes the suite. The second bath has been fully rebuilt with a tub/shower combination. Outdoors, the corner lot delivers uncommon openness and room to entertain. The pool has been outfitted with all-new equipment, and the roof is approximately 6 years old. The lot size and corner position also leave room to explore an ADU or JADU, a path to additional living space or rental income down the road. The setting pairs a residential neighborhood with everyday convenience. The Chapman Center and Beach & Lampson Square are both within roughly a 15-minute walk, and the 22 Freeway is minutes away via Magnolia Street for direct connections across Orange County. Disneyland and Knott's Berry Farm are a short drive, Mile Square Regional Park is about 11 minutes away, and John Wayne Airport is approximately 19 minutes away. A turnkey interior, a private pool, a poolside primary suite, and an oversized corner lot with future expansion potential make this one worth seeing in person. Buyer to verify all information.
| 4 hours ago | Listing updated with changes from the MLS® | |
| 4 hours ago | Listing first seen on site |

This information is deemed reliable but not guaranteed. You should rely on this information only to decide whether or not to further investigate a particular property. BEFORE MAKING ANY OTHER DECISION, YOU SHOULD PERSONALLY INVESTIGATE THE FACTS (e.g. square footage and lot size) with the assistance of an appropriate professional. You may use this information only to identify properties you may be interested in investigating further. All uses except for personal, non-commercial use in accordance with the foregoing purpose are prohibited. Redistribution or copying of this information, any photographs or video tours is strictly prohibited. This information is derived from the Internet Data Exchange (IDX) service provided by San Diego MLS®. Displayed property listings may be held by a brokerage firm other than the broker and/or agent responsible for this display. The information and any photographs and video tours and the compilation from which they are derived is protected by copyright. Copyright © 2026 San Diego MLS®.
Last checked 2026
Did you know? You can invite friends and family to your search. They can join your search, rate and discuss listings with you.