
2588 ThormanTustin, CA 92782
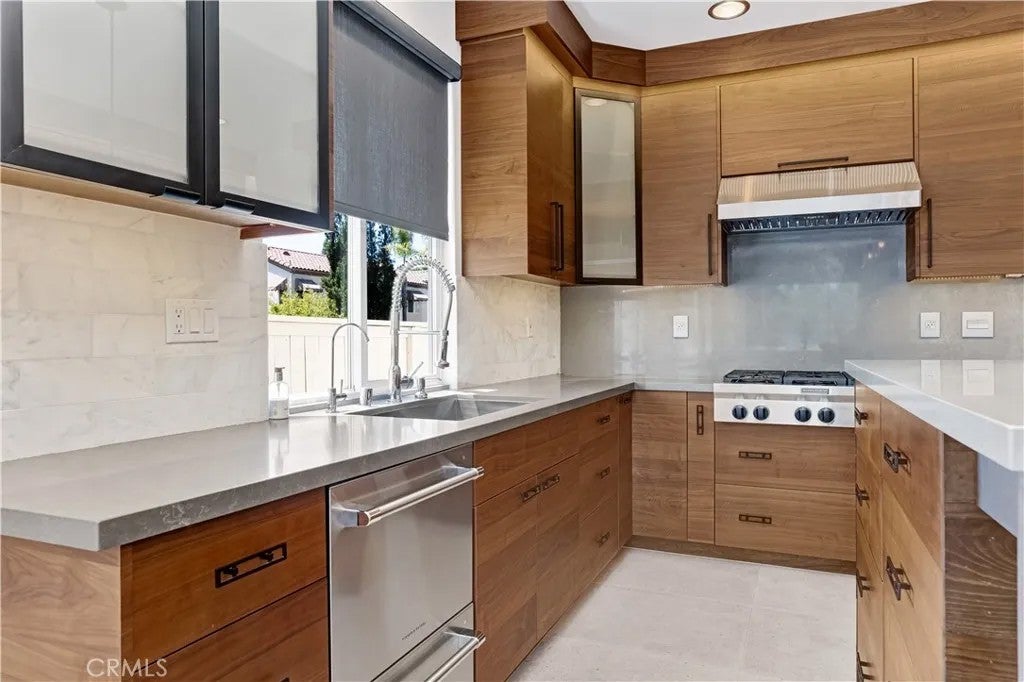
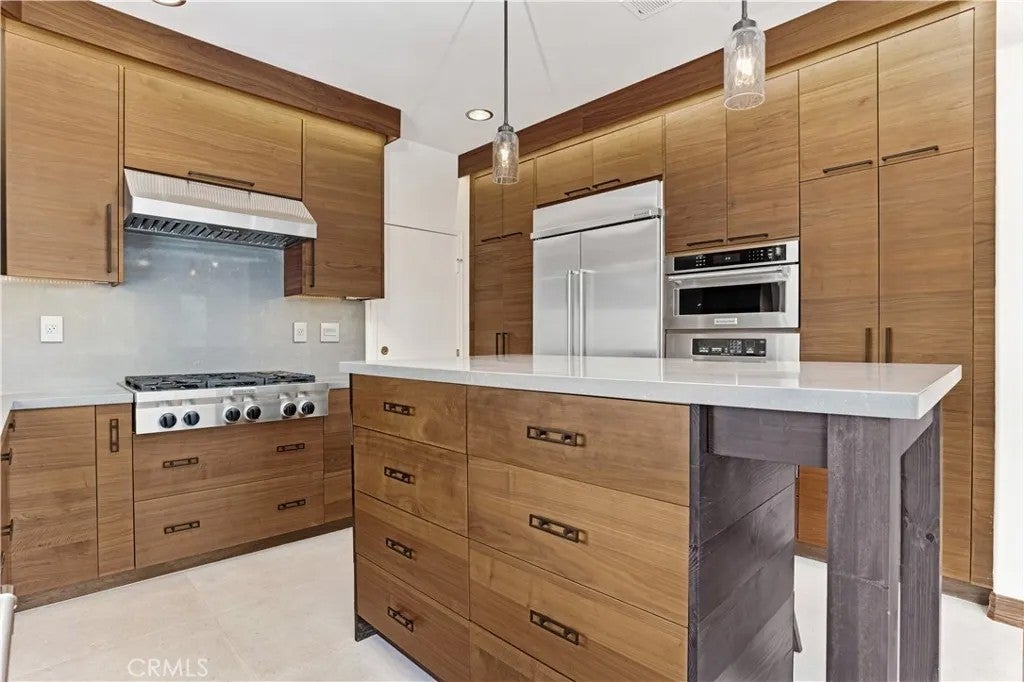
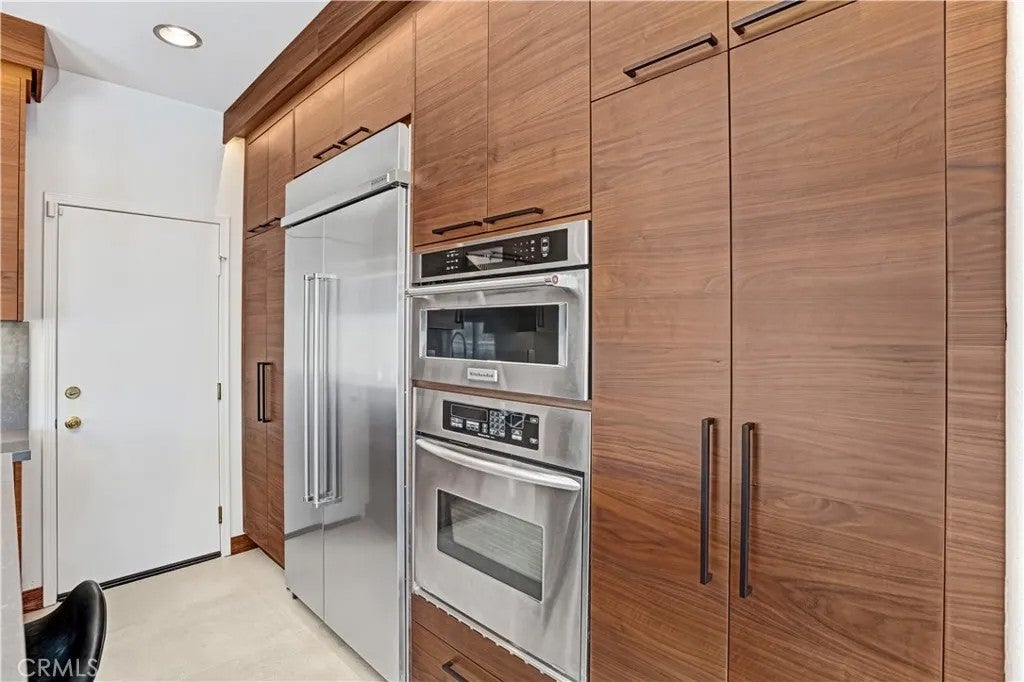
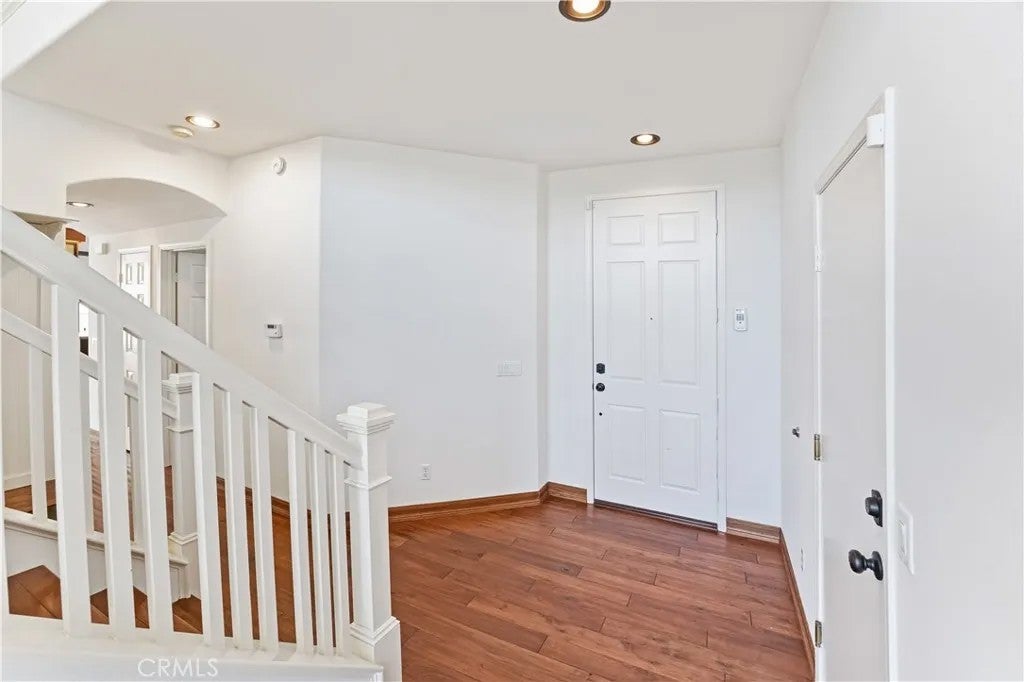
Rare Find in Prime Tustin Ranch Location! Meticulously maintained and remodeled throughout. The modern kitchen is open to the family room and features custom cabinets, high-end stainless steel appliances, custom lighting and quartz countertops. This light and bright home has soaring ceilings with large picture windows to enjoy the nature views. The yard is large and private, perfect for relaxing or entertaining friends and family. The primary suite is located upstairs and features a built-in dresser with TV nook, fireplace, and views of the hills and coastal skyline lights in the evening. The primary bathroom has been completely renovated with modern finishes, custom lighting and a wet room style shower with a large soaking tub. Three additional bedrooms are located upstairs, custom bookshelves and storage areas, complete with a laundry room on this level. Downstairs, you will find the 5th bedroom and 3/4 bathroom with walk-in shower. This prime Tustin Ranch location gives you access to award-winning schools, local parks, outdoor walking/biking trails at Peter's Canyon, and easy access to the toll roads. Enjoy shopping, dining and entertainment just minutes away at the Marketplace! Don't miss out on this opportunity to live and enjoy a new lifestyle in this coveted area of Tustin Ranch! Rare Find in Prime Tustin Ranch Location! Meticulously maintained and remodeled throughout. The modern kitchen is open to the family room and features custom cabinets, high-end stainless steel appliances, custom lighting and quartz countertops. This light and bright home has soaring ceilings with large picture windows to enjoy the nature views. The yard is large and private, perfect for relaxing or entertaining friends and family. The primary suite is located upstairs and features a built-in dresser with TV nook, fireplace, and views of the hills and coastal skyline lights in the evening. The primary bathroom has been completely renovated with modern finishes, custom lighting and a wet room style shower with a large soaking tub. Three additional bedrooms are located upstairs, custom bookshelves and storage areas, complete with a laundry room on this level. Downstairs, you will find the 5th bedroom and 3/4 bathroom with walk-in shower. This prime Tustin Ranch location gives you access to award-winning schools, local parks, outdoor walking/biking trails at Peter's Canyon, and easy access to the toll roads. Enjoy shopping, dining and entertainment just minutes away at the Marketplace! Don't miss out on this opportunity to live and enjoy a new lifestyle in this coveted area of Tustin Ranch!
| 4 hours ago | Listing updated with changes from the MLS® | |
| 4 hours ago | Listing first seen on site |

This information is deemed reliable but not guaranteed. You should rely on this information only to decide whether or not to further investigate a particular property. BEFORE MAKING ANY OTHER DECISION, YOU SHOULD PERSONALLY INVESTIGATE THE FACTS (e.g. square footage and lot size) with the assistance of an appropriate professional. You may use this information only to identify properties you may be interested in investigating further. All uses except for personal, non-commercial use in accordance with the foregoing purpose are prohibited. Redistribution or copying of this information, any photographs or video tours is strictly prohibited. This information is derived from the Internet Data Exchange (IDX) service provided by San Diego MLS®. Displayed property listings may be held by a brokerage firm other than the broker and/or agent responsible for this display. The information and any photographs and video tours and the compilation from which they are derived is protected by copyright. Copyright © 2026 San Diego MLS®.
Last checked 2026
Did you know? You can invite friends and family to your search. They can join your search, rate and discuss listings with you.