
25671 Le Parc 95Lake Forest, CA 92630
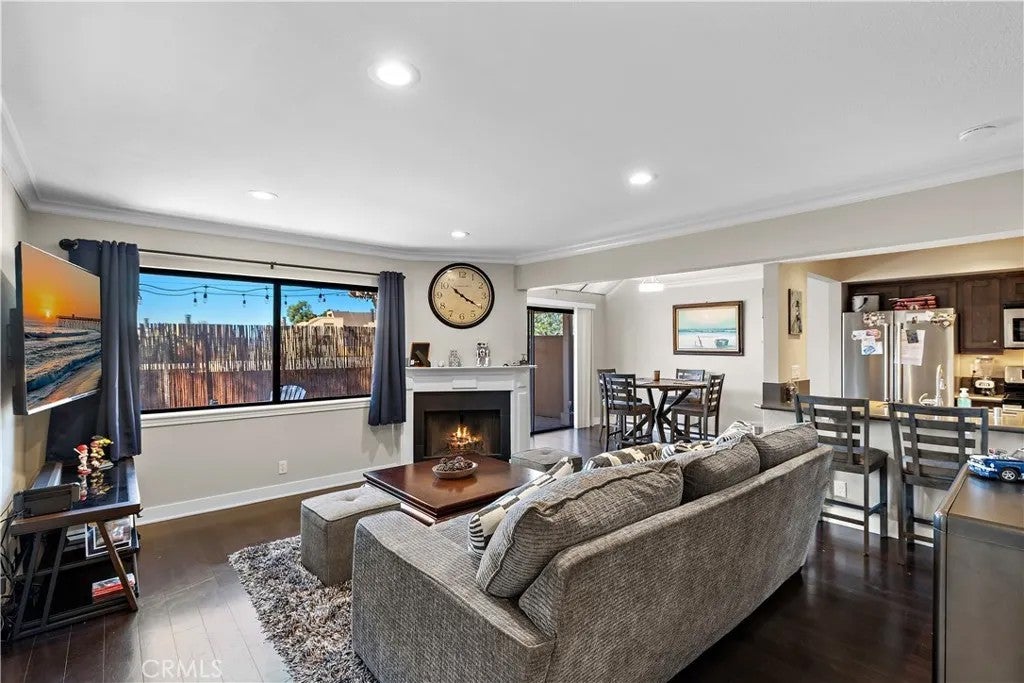
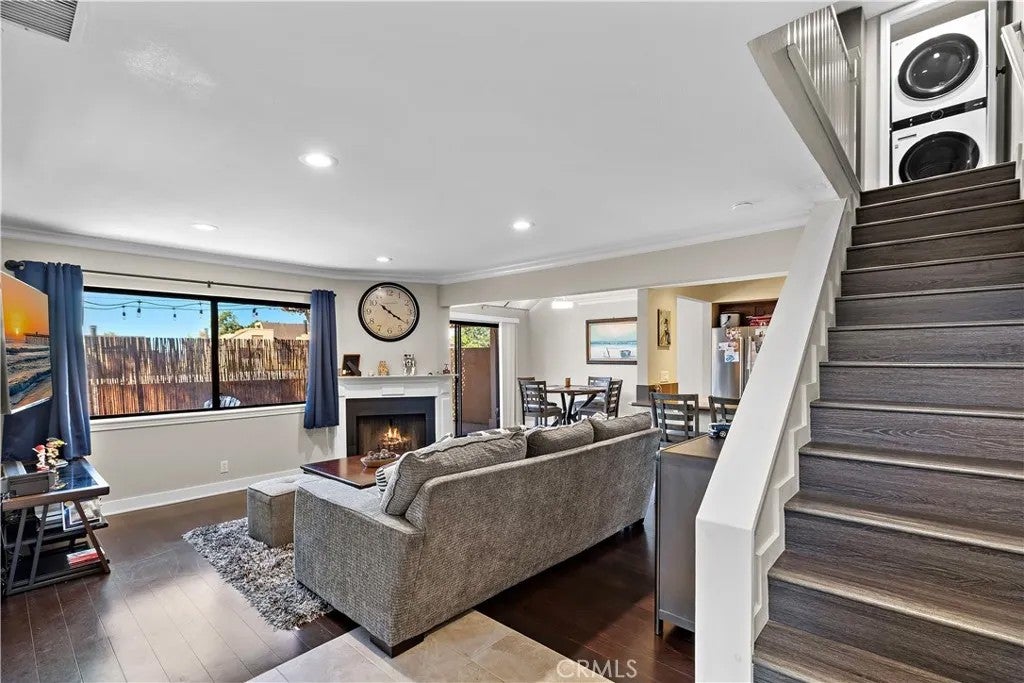
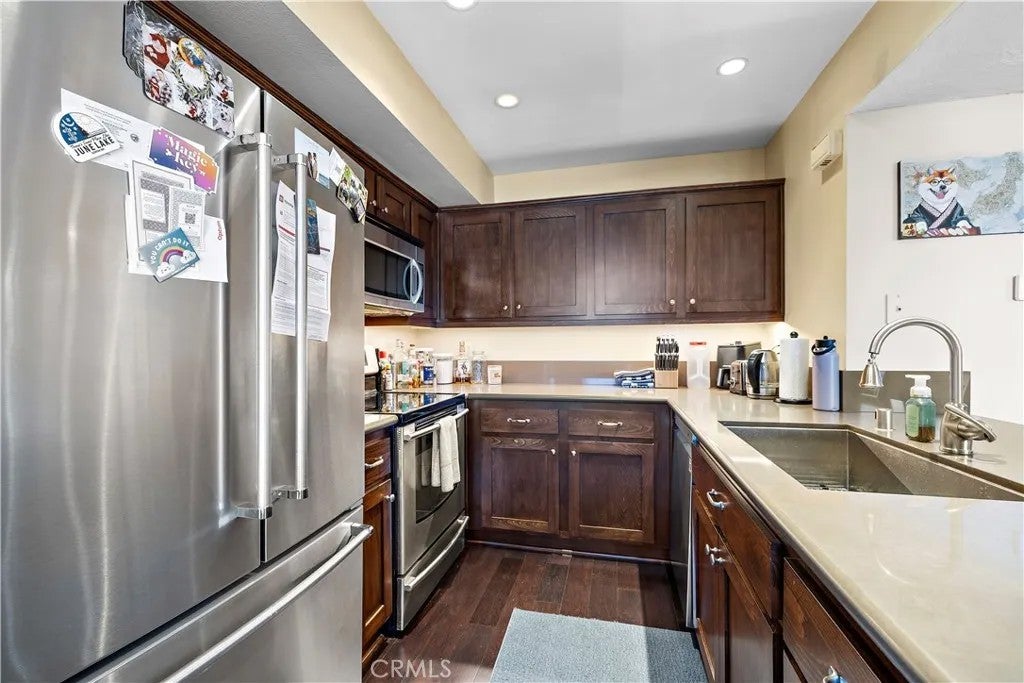
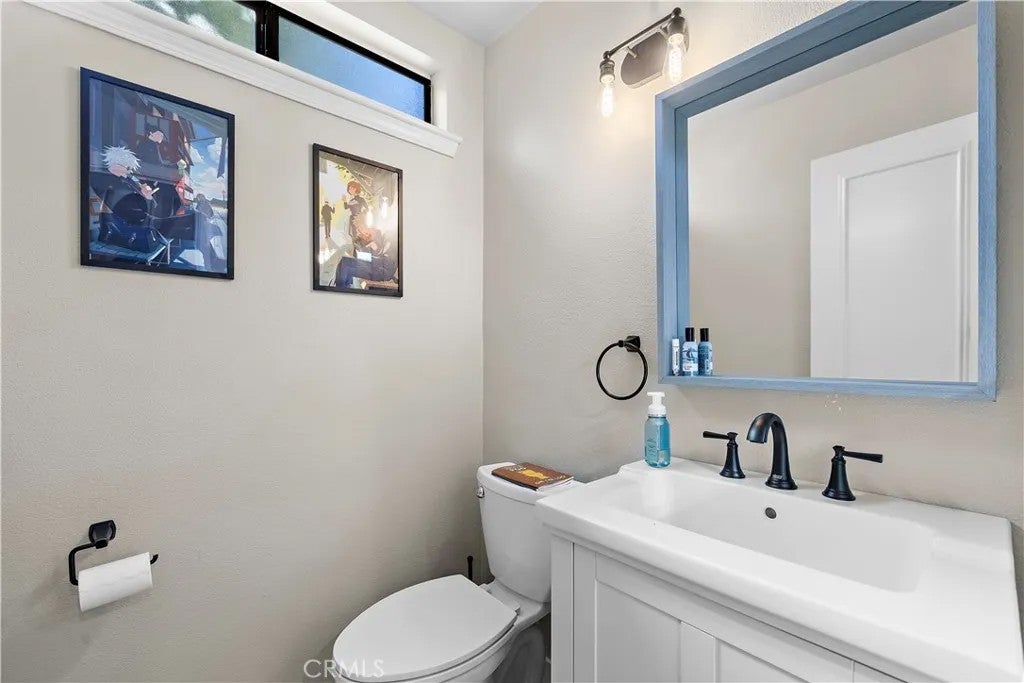
This move-in ready, highly coveted, and sophisticated 2-bedroom, 1.5-bathroom end-unit home nestled within the desirable Le Parc community of Lake Forest, ideally located close to the community pool. As a prime end-unit, this home enjoys an exceptional sense of detached-like privacy, with only one shared wall and an abundance of natural light streaming in from extra windows on the side. The thoughtfully refined residence showcases an open and seamless layout designed for both effortless daily living and stylish entertaining, enhanced by premium designer finishes and tranquil neighborhood greenery views. The gourmet-inspired kitchen seamlessly overlooks the main living and dining spaces, featuring sleek countertops, modern appliances, and abundant living spaces. The private primary suite serves as a true serene retreat, featuring high ceilings, a well-appointed ensuite bath, and generous closet space. Additional features include a convenient 2-car garage. Step outside to enjoy your private patio area, perfect for unwinding or hosting intimate gatherings in your secluded outdoor setting. Residents enjoy generous HOA amenities including sparkling pools, spas, scenic walking paths, and well-maintained greenbelts. Conveniently located near top-rated local schools, upscale dining, shopping, and major commuter freeways, this exceptional end-unit is a rare offering that truly delivers the pinnacle of Orange County living.
| just now | Listing first seen on site | |
| 17 hours ago | Listing updated with changes from the MLS® |

This information is deemed reliable but not guaranteed. You should rely on this information only to decide whether or not to further investigate a particular property. BEFORE MAKING ANY OTHER DECISION, YOU SHOULD PERSONALLY INVESTIGATE THE FACTS (e.g. square footage and lot size) with the assistance of an appropriate professional. You may use this information only to identify properties you may be interested in investigating further. All uses except for personal, non-commercial use in accordance with the foregoing purpose are prohibited. Redistribution or copying of this information, any photographs or video tours is strictly prohibited. This information is derived from the Internet Data Exchange (IDX) service provided by San Diego MLS®. Displayed property listings may be held by a brokerage firm other than the broker and/or agent responsible for this display. The information and any photographs and video tours and the compilation from which they are derived is protected by copyright. Copyright © 2026 San Diego MLS®.
Last checked 2026
Did you know? You can invite friends and family to your search. They can join your search, rate and discuss listings with you.