
25462 SonomaLake Forest, CA 92630
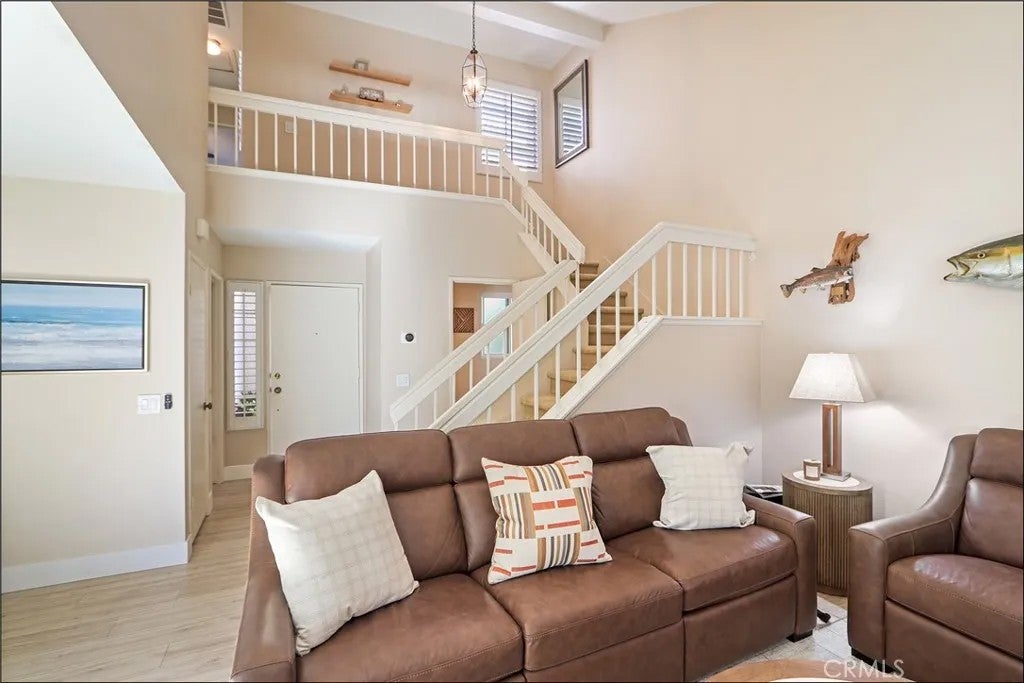
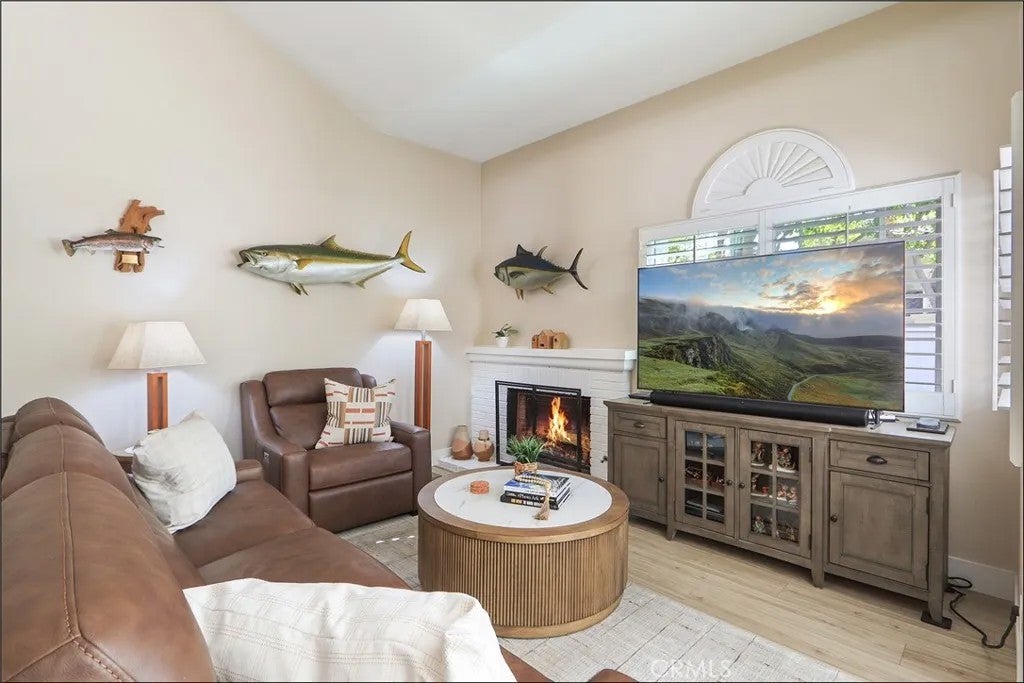
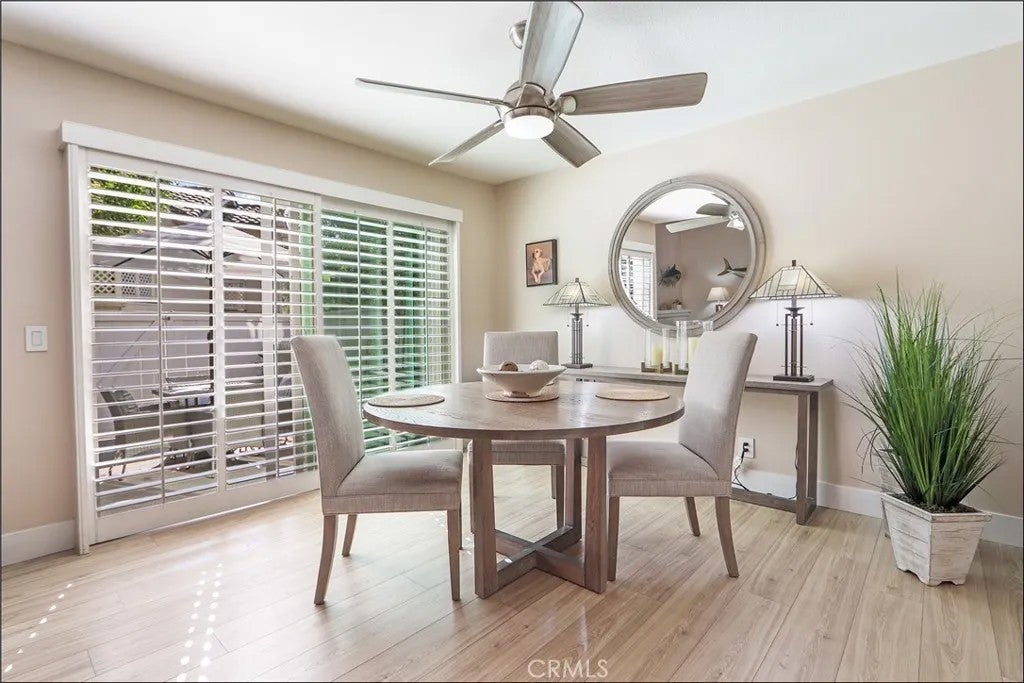
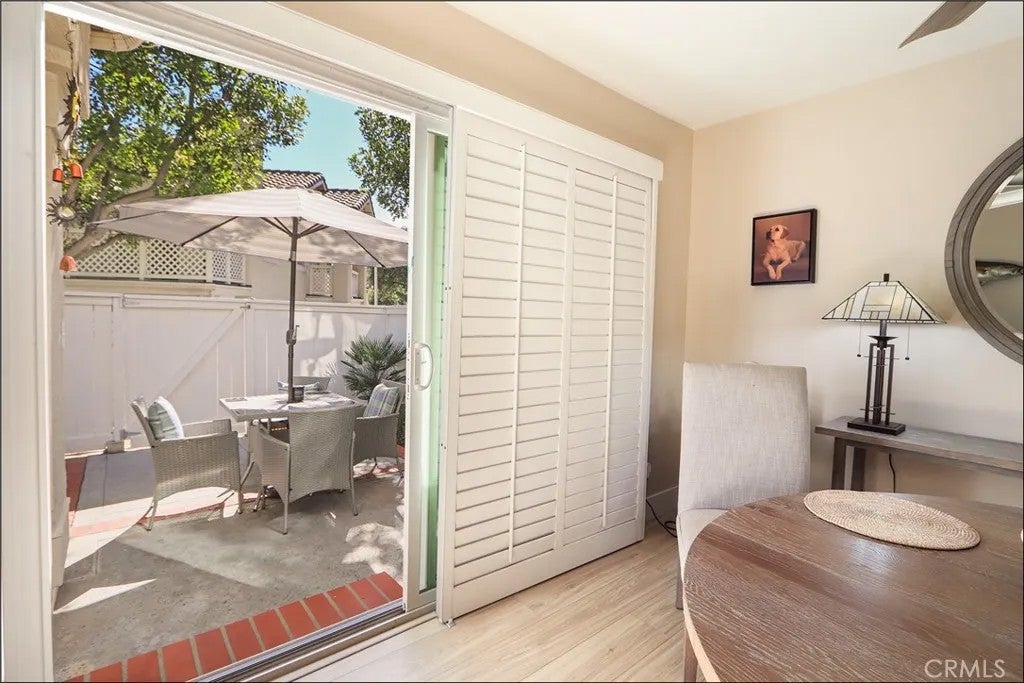
EXCEPTIONAL LOCATION IN THE HIGHLY SOUGHT AFTER WILLOW GLEN COMMUNITY AND UPGRADES THROUGHOUT! Two-story townhouse style floor plan offering a large living room with fireplace and two-story ceilings, spacious dining room with designer style ceiling fan light fixture, leading to the large patio professionally hardscaped with brick accents and lots of room for your outdoor enjoyment and entertainment. Stunning kitchen with granite countertops, designer style backsplash, stainless steel appliances and upgraded lighting by Dove. Main floor also features a powder room with upgraded fixtures and direct access to the two-car attached garage with upgraded side mounted garage door opener. Second story featuring the primary suite with vaulted ceilings, designer style ceiling fan light fixture, wall-to-wall closet with mirrored closet doors and upgraded primary bathroom. Second suite also including an upgraded full en-suite bathroom. Upgraded dual glazed windows, upgraded water heater and upgraded HVAC in 2024! All this plus a highly desirable perimeter location and steps away from the resort style community pool, spa, tennis, basketball court, clubhouse parks and recreation, excellent proximity to nearby shopping and Irvine Spectrum with restaurants and entertainment, easy freeway access (5 and 405 via Bake PKWY) and nearby hiking, biking and nature trails! More description and photos coming soon!
| just now | Listing first seen on site | |
| an hour ago | Listing updated with changes from the MLS |

This information is deemed reliable but not guaranteed. You should rely on this information only to decide whether or not to further investigate a particular property. BEFORE MAKING ANY OTHER DECISION, YOU SHOULD PERSONALLY INVESTIGATE THE FACTS (e.g. square footage and lot size) with the assistance of an appropriate professional. You may use this information only to identify properties you may be interested in investigating further. All uses except for personal, non-commercial use in accordance with the foregoing purpose are prohibited. Redistribution or copying of this information, any photographs or video tours is strictly prohibited. This information is derived from the Internet Data Exchange (IDX) service provided by San Diego MLS®. Displayed property listings may be held by a brokerage firm other than the broker and/or agent responsible for this display. The information and any photographs and video tours and the compilation from which they are derived is protected by copyright. Copyright © 2026 San Diego MLS®.
Last checked 2026
Did you know? You can invite friends and family to your search. They can join your search, rate and discuss listings with you.