
417 S Ranch StreetSanta Maria, CA 93454
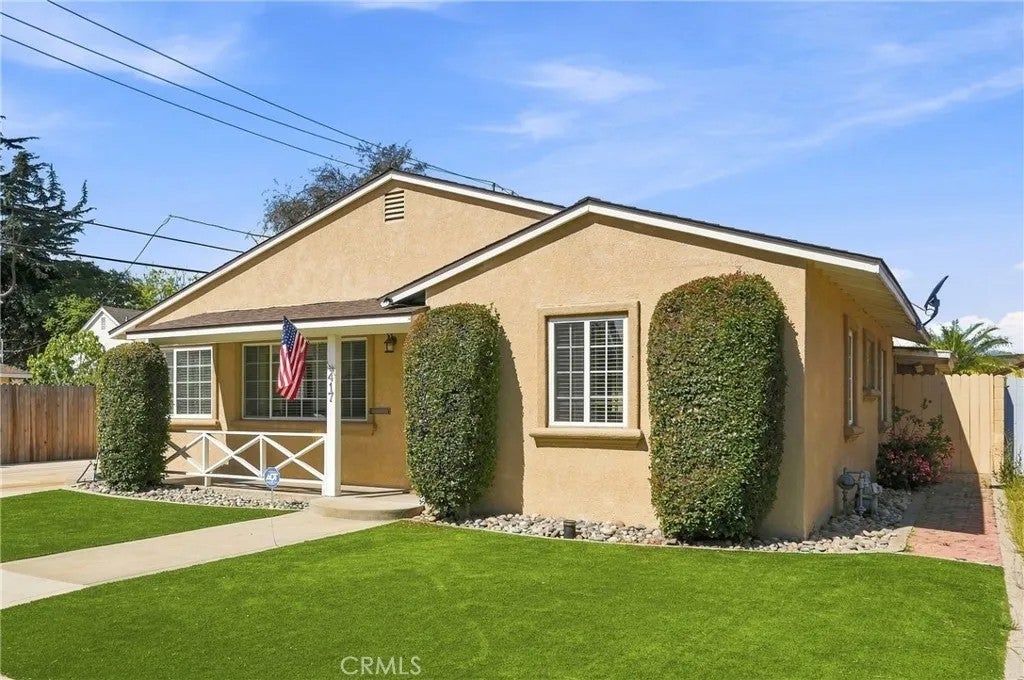
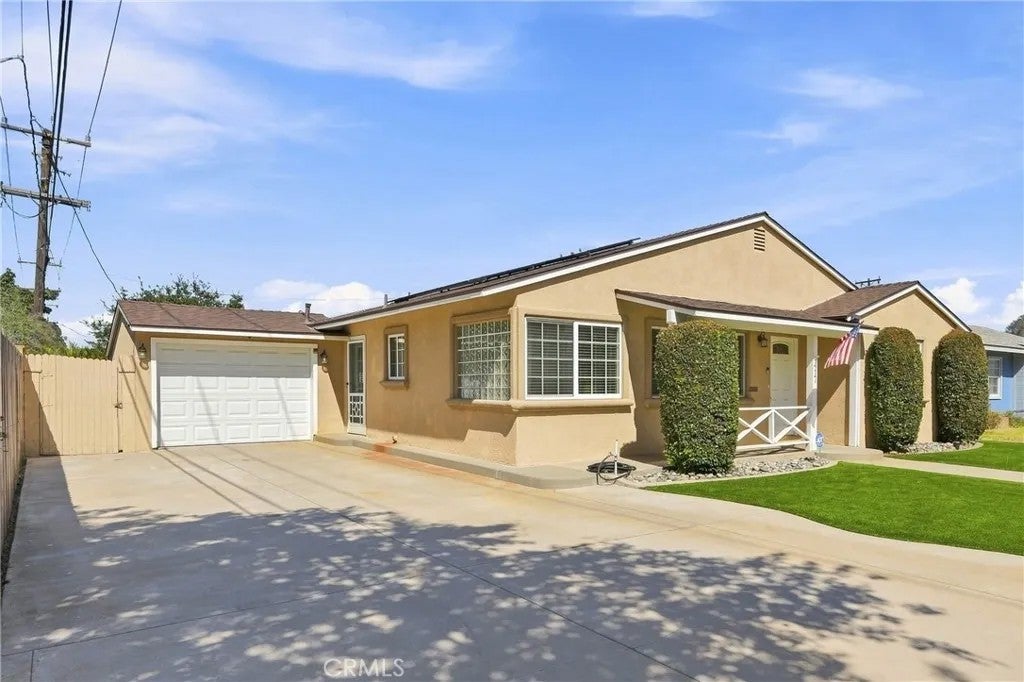
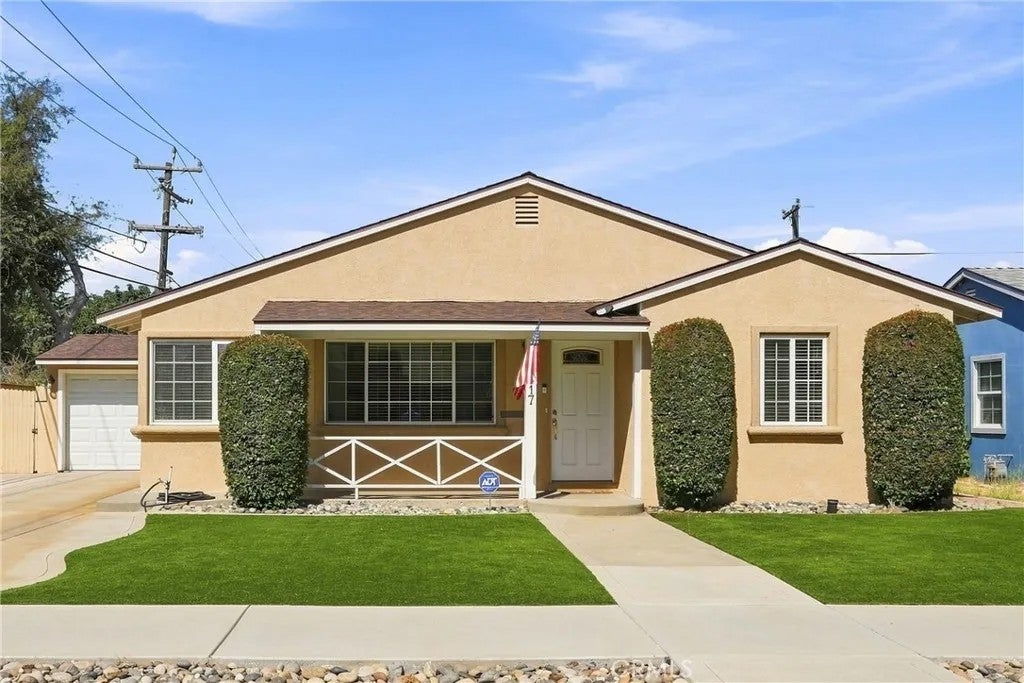
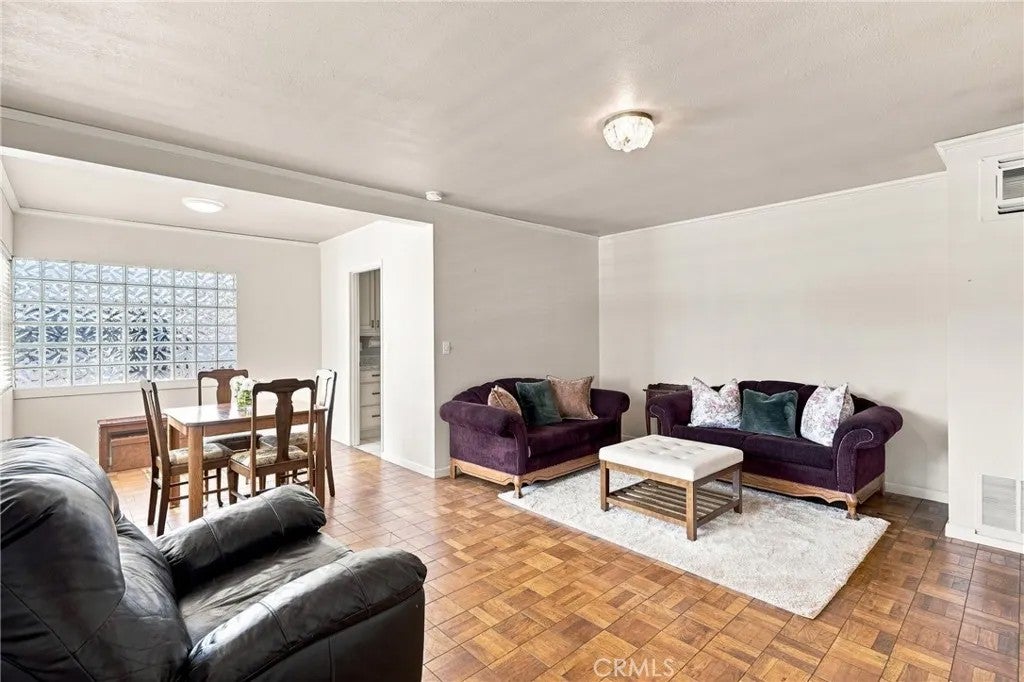
Welcome to this updated and well-maintained home located at 417 S Ranch Street in East Santa Maria's desirable Ranch Park district. Step inside to a light and bright living room featuring large dual-pane windows and fresh interior paint. The inviting kitchen offers beautiful custom cabinetry, recessed lighting, and granite countertops. This 3-bedroom, 2-bath home offers a versatile floor plan, with one bedroom currently used as a comfortable family/TV room. An enclosed patio room/sunroom provides additional living space and is perfect for entertaining friends and family. Step outside and enjoy the Central Coast lifestyle in the private backyard, complete with a perfectly sized swimming pool and plenty of room to create your own outdoor kitchen and Santa Maria-style BBQ area. The professionally installed turf landscaping in both the front and back yards, along with the well-maintained exterior, provides excellent curb appeal and easy outdoor maintenance. The long, wide driveway offers abundant parking and includes room for an RV. Full of character and charm, this home combines comfortable living with a peaceful backyard retreat that feels like your own private vacation getaway. Centrally located and only minutes away from beaches, hiking trails, wineries, multiple golf courses and many great restaurants.
| 5 hours ago | Listing updated with changes from the MLS® | |
| 5 hours ago | Listing first seen on site |

This information is deemed reliable but not guaranteed. You should rely on this information only to decide whether or not to further investigate a particular property. BEFORE MAKING ANY OTHER DECISION, YOU SHOULD PERSONALLY INVESTIGATE THE FACTS (e.g. square footage and lot size) with the assistance of an appropriate professional. You may use this information only to identify properties you may be interested in investigating further. All uses except for personal, non-commercial use in accordance with the foregoing purpose are prohibited. Redistribution or copying of this information, any photographs or video tours is strictly prohibited. This information is derived from the Internet Data Exchange (IDX) service provided by San Diego MLS®. Displayed property listings may be held by a brokerage firm other than the broker and/or agent responsible for this display. The information and any photographs and video tours and the compilation from which they are derived is protected by copyright. Copyright © 2026 San Diego MLS®.
Last checked 2026
Did you know? You can invite friends and family to your search. They can join your search, rate and discuss listings with you.