
330 S Horne StreetOceanside, CA 92054
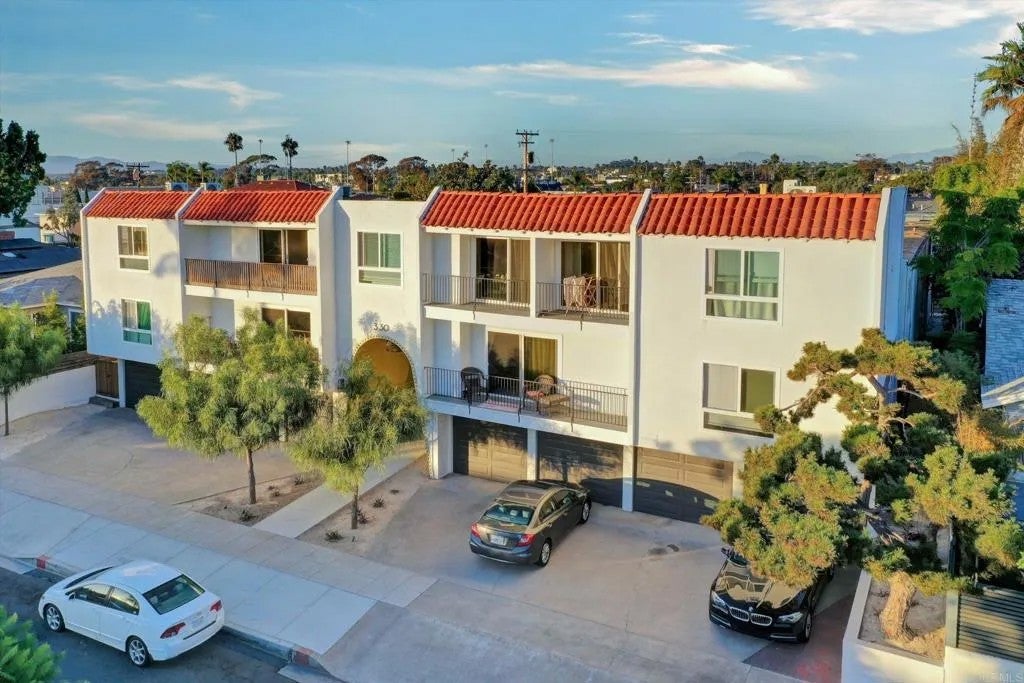
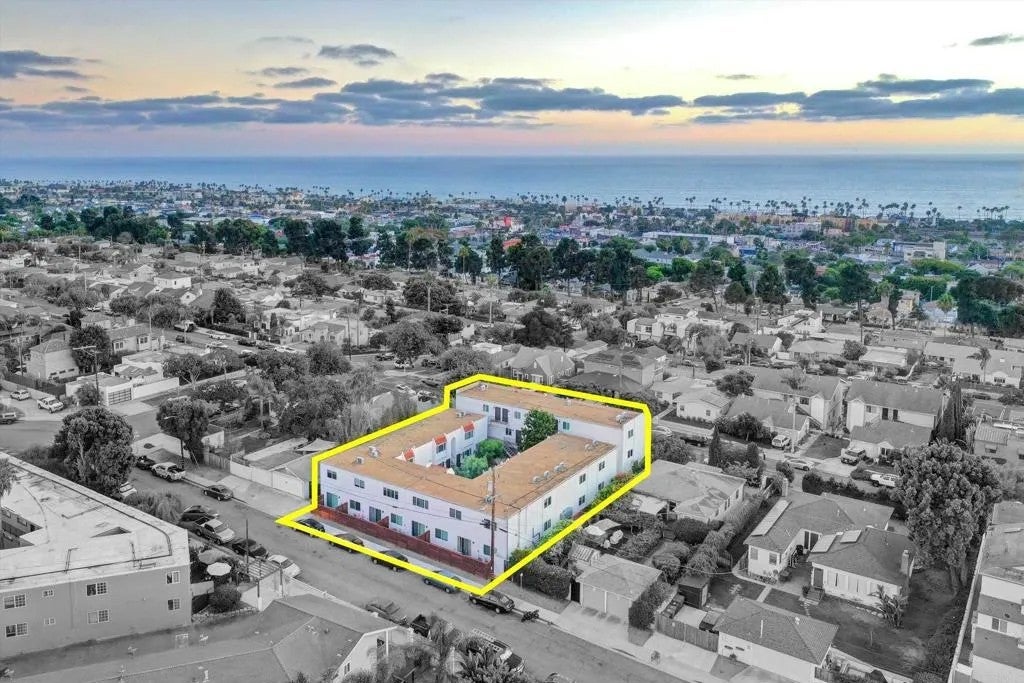
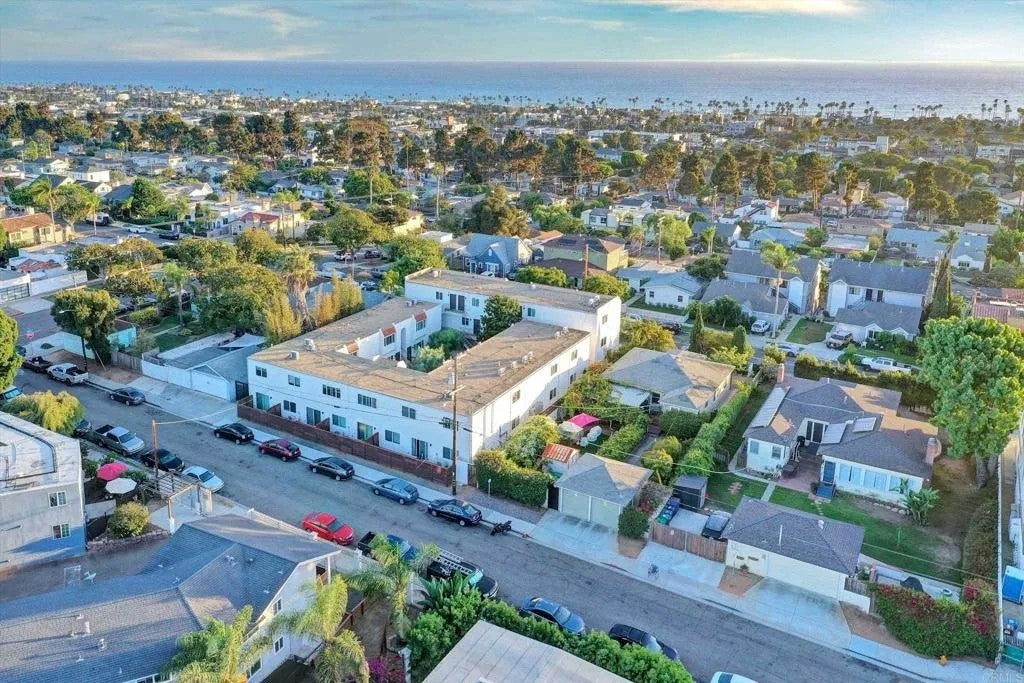
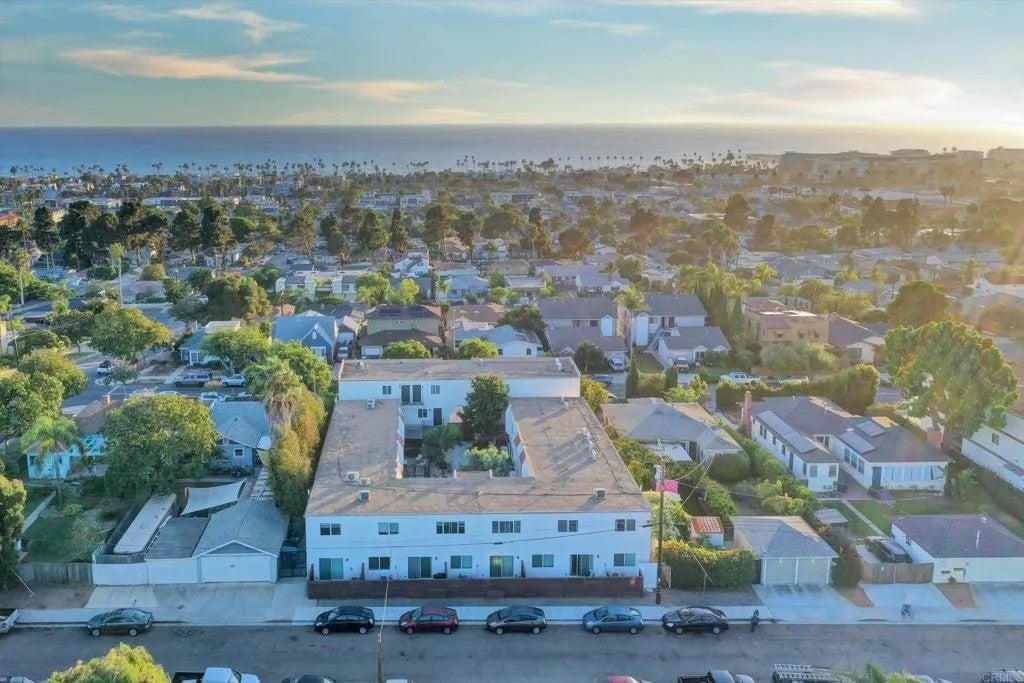
330 S Horne St, Oceanside presents a designer-grade renovated, 21-unit coastal multifamily asset offering immediate cash flow, a diverse unit mix, and a differentiated resident experience. The property combines thoughtfully designed interior finishes tailored to Coastal Southern California with strategic enhancements including private yards, rear patios, balconies, select ocean-view residences, garages, in-unit laundry in select units, and coastal-oriented community amenities. The property consists of (1) Studio, (13) 1 Bed / 1 Bath, (1) 2 Bed / 1 Bath, and (6) 2 Bed / 2 Bath residences. Select residences feature private front yards or rear patios, while upper units include balconies and ocean views. 11 of the 21 units have in-unit washer/dryers, with an owner-owned community laundry room retained for the balance of the property. Ownership completed a comprehensive renovation designed to position the property above traditional rental-grade product. Interiors feature Coastal Southern California tailored color schemes and finishes including quartz countertops, pastel tile backsplashes, stainless appliances, Terracotta Spanish style tile bathroom floors, tile wall shower & tub enclosures, and natural oak style vinyl flooring. Exterior improvements include a full re-texture and repaint with Baja California inspired color palettes, dual pane windows, drought resistant and low maintenance California desert scape courtyard landscaping with irrigation, updated exterior fixtures and suite numbers, and hand painted building murals. Resident amenities include a surf shower, secure electric bike parking, and a common-area grill with outdoor shaded seating. Major infrastructure improvements include a main electrical service upgrade from 200A to 400A in 2023 with replacement of all unit subpanels, the sewer main lateral was descaled with an epoxy liner installed in 2014, replacement of the main hot-water line serving the property in 2025, and replacement of the property water heater in 2025. SB 721-deck inspections were also completed. The asset currently generates $667,819 in Gross Scheduled Income and $440,443 in NOI, yielding a 4.64% in-place cap rate. At full market operations, Gross Scheduled Income is projected at $699,113 and NOI at $469,584, producing a 4.94% pro forma cap rate.
| 3 weeks ago | Listing updated with changes from the MLS® | |
| 4 weeks ago | Listing first seen on site |

This information is deemed reliable but not guaranteed. You should rely on this information only to decide whether or not to further investigate a particular property. BEFORE MAKING ANY OTHER DECISION, YOU SHOULD PERSONALLY INVESTIGATE THE FACTS (e.g. square footage and lot size) with the assistance of an appropriate professional. You may use this information only to identify properties you may be interested in investigating further. All uses except for personal, non-commercial use in accordance with the foregoing purpose are prohibited. Redistribution or copying of this information, any photographs or video tours is strictly prohibited. This information is derived from the Internet Data Exchange (IDX) service provided by San Diego MLS®. Displayed property listings may be held by a brokerage firm other than the broker and/or agent responsible for this display. The information and any photographs and video tours and the compilation from which they are derived is protected by copyright. Copyright © 2026 San Diego MLS®.
Last checked 2026
Did you know? You can invite friends and family to your search. They can join your search, rate and discuss listings with you.