
12114 Stonegate LaneGarden Grove, CA 92845
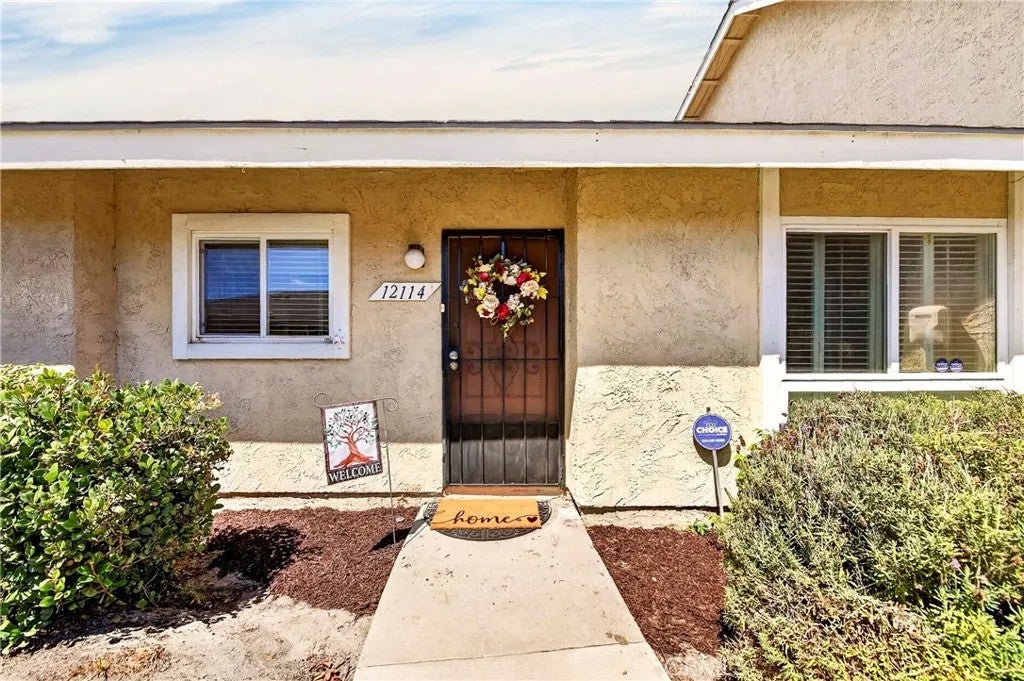
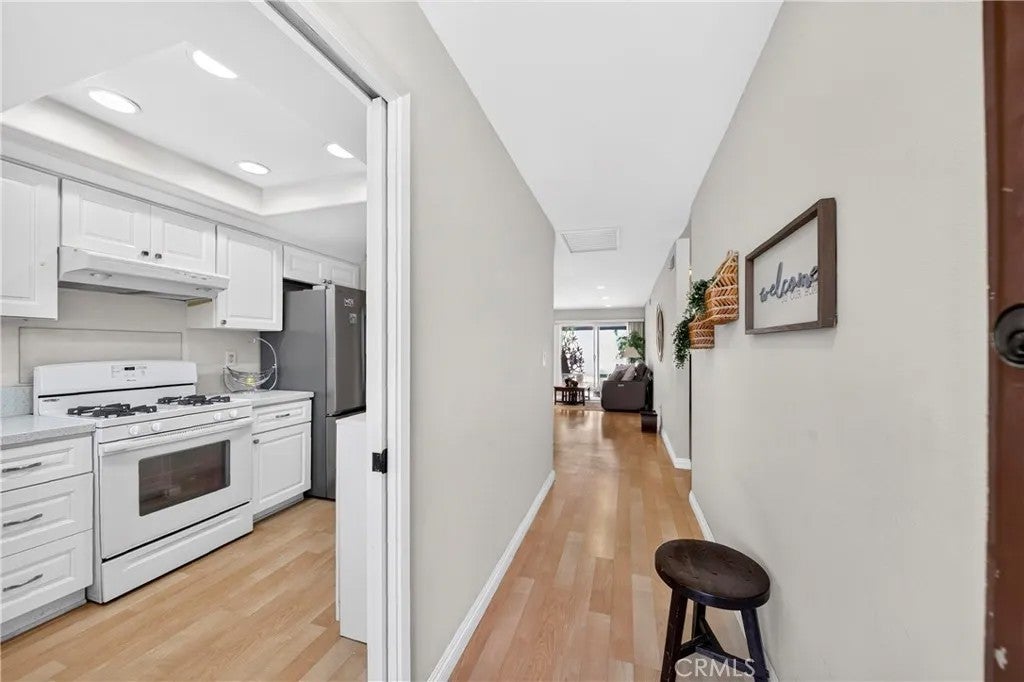
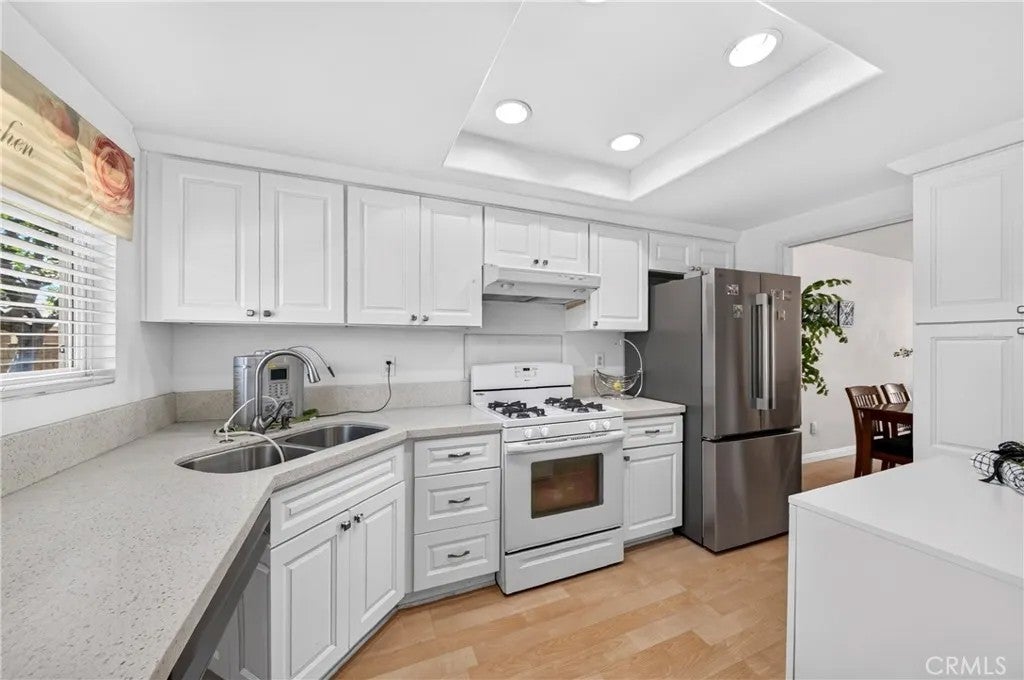
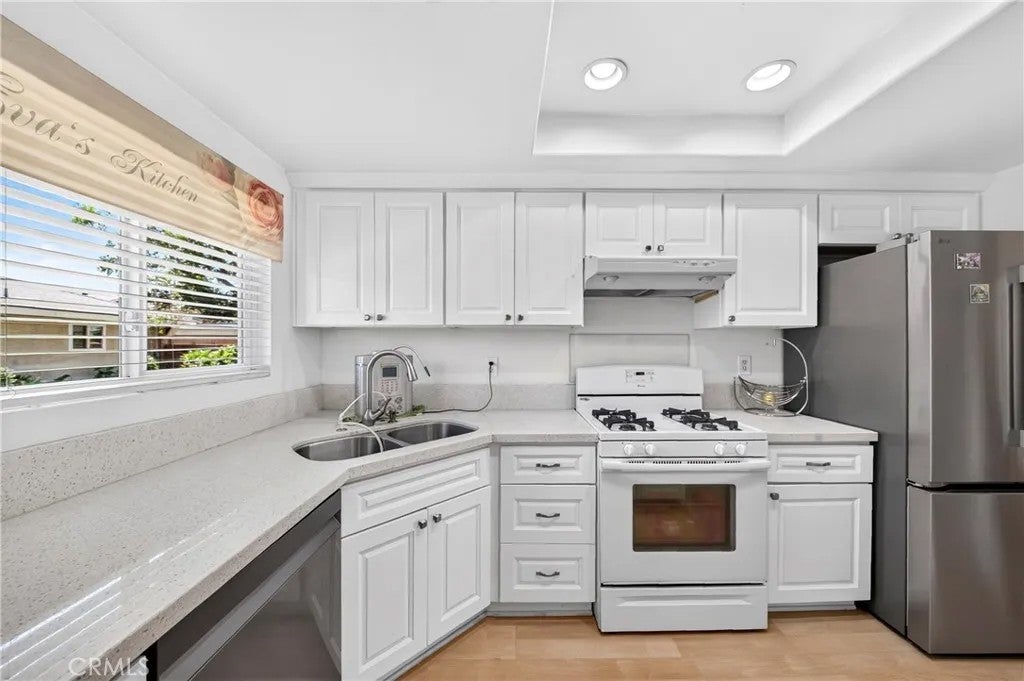
Welcome Home to this beautifully maintained SINGLE LEVEL HOME in desirable Stonegate Community of Eastgate in West Garden Grove!! This immaculate 2 bedrooms 2 bath home offers laminate wooden floors throughout, scraped ceilings with recessed lightings, double paned windows and sliders, updated kitchen with newer appliances and cabinets with Quarts Countertops. Both bathrooms were updated and remodeled from its original condition. Spacious primary suite has large walk-in closets, a slider that connects to your private patio. Second bedroom has a mirrored wardrobe and is being used as a home office. Hallway double mirrored closet is great for ample storage space. 2 car garage is a direct access through the private patio area. Spacious garage holds laundry area. The water softener is an added feature of this beautiful home. The home also has recently updated electrical panel. The community offers manicured lawns with walkways for your strolls, community pool and spa, tennis courts and the club house as additional amenities. This community is within the desirable school boundaries and close to restaurants, entertainment, shopping, freeways and walking distance to Tesla Charging Station in nearby shopping center.
| 3 hours ago | Listing first seen on site | |
| 5 hours ago | Listing updated with changes from the MLS® |

This information is deemed reliable but not guaranteed. You should rely on this information only to decide whether or not to further investigate a particular property. BEFORE MAKING ANY OTHER DECISION, YOU SHOULD PERSONALLY INVESTIGATE THE FACTS (e.g. square footage and lot size) with the assistance of an appropriate professional. You may use this information only to identify properties you may be interested in investigating further. All uses except for personal, non-commercial use in accordance with the foregoing purpose are prohibited. Redistribution or copying of this information, any photographs or video tours is strictly prohibited. This information is derived from the Internet Data Exchange (IDX) service provided by San Diego MLS®. Displayed property listings may be held by a brokerage firm other than the broker and/or agent responsible for this display. The information and any photographs and video tours and the compilation from which they are derived is protected by copyright. Copyright © 2026 San Diego MLS®.
Last checked 2026
Did you know? You can invite friends and family to your search. They can join your search, rate and discuss listings with you.