
5415 E Estate RidgeAnaheim, CA 92807
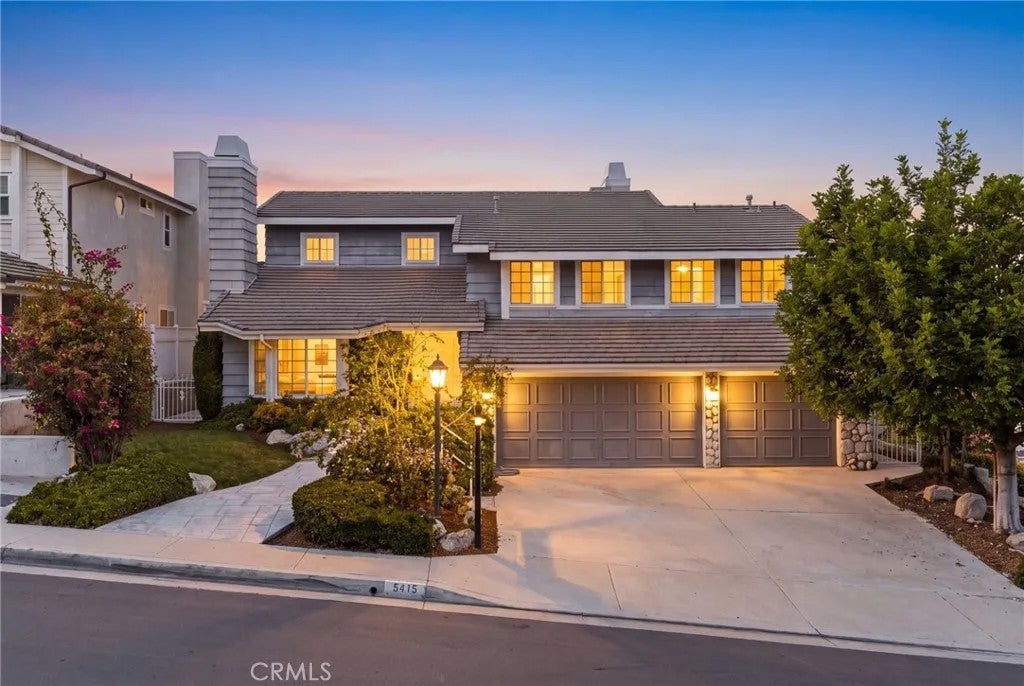
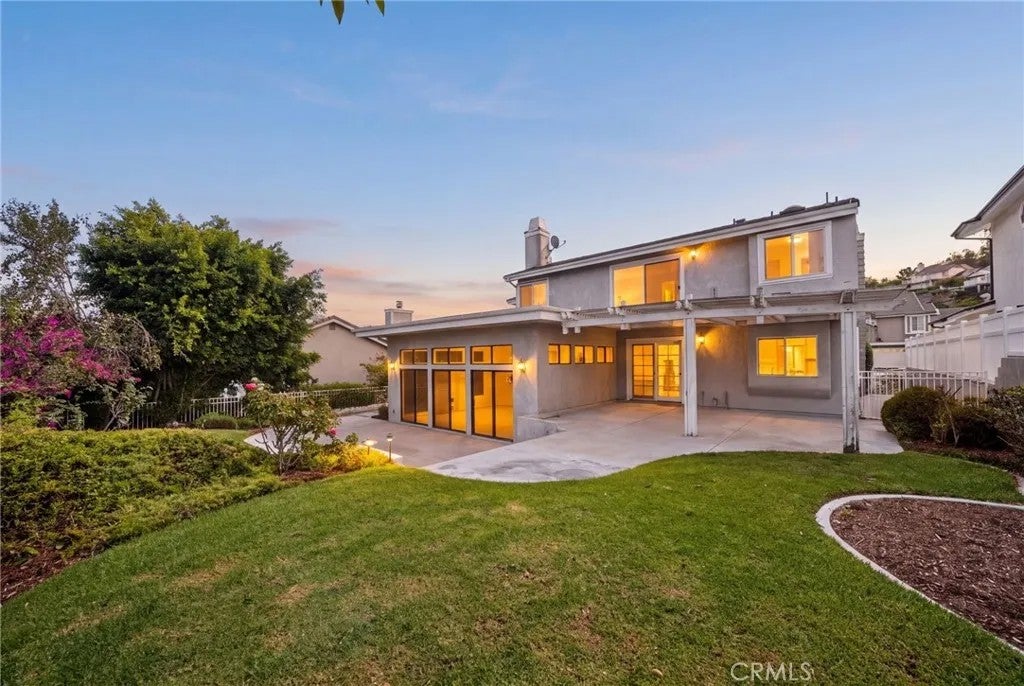
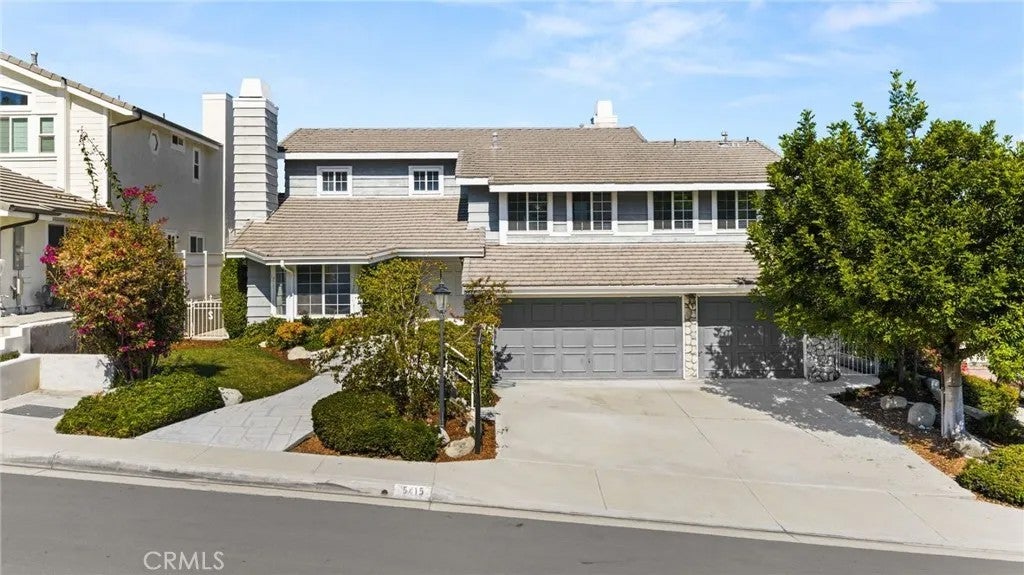
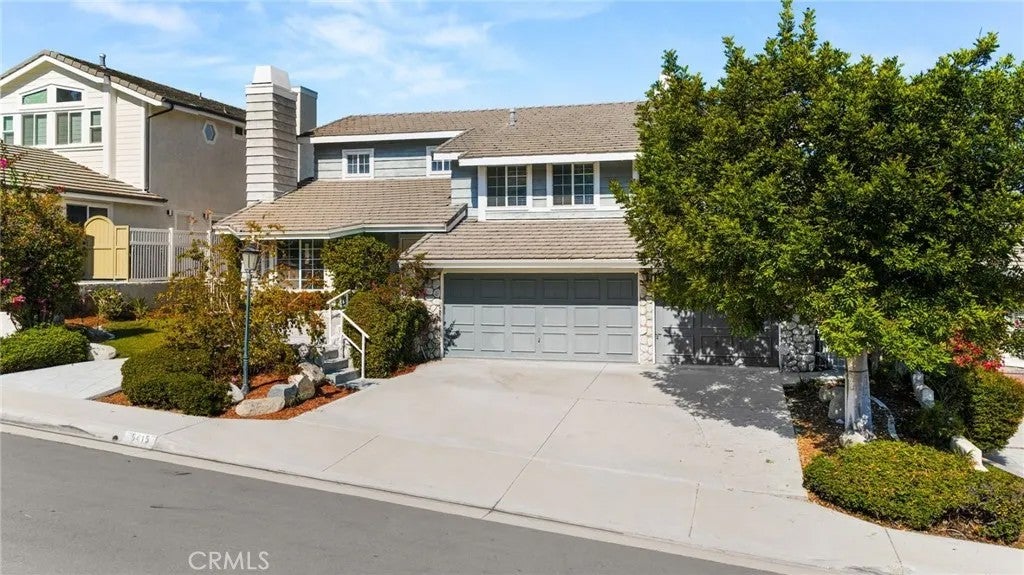
Panoramic hillside views and a spacious backyard create an incredible opportunity to transform this generously sized home into something truly special! Offering approximately 3,233 square feet with 4 bedrooms, 3 bathrooms and the potential to add a 5th bedroom, this distinctive residence sits on an approximately 11,761-square-foot lot and features a versatile multi-level floor plan filled with natural light. The interior has been freshly painted and the home professionally cleaned, providing a fresh start for its next owner to bring their vision to life. A double-door entry welcomes you into inviting living spaces with vaulted ceilings, including a living room with large windows and classic fireplace, formal dining area, and separate sunken family room showcasing a dramatic floor-to-ceiling brick fireplace with herringbone detailing, ornate wood mantel and built-in wet bar. The generous kitchen features extensive counter space, a breakfast bar and convenient access to the grassy backyard. The spacious primary suite offers vaulted ceilings, beautiful hillside views, an exceptionally large walk-in closet and an expansive en-suite bath with dual sinks, soaking tub and separate walk-in shower. Additional bedrooms are generously sized and provide flexibility for family, guests, a home office or hobby space. Additional highlights include individual indoor laundry room with utility sink and cabinetry, abundant storage throughout, a newer Lennox air-conditioning system and a large 3-car garage offering excellent parking, storage and workspace possibilities. Outdoors, the expansive Panoramic hillside views and a spacious backyard create an incredible opportunity to transform this generously sized home into something truly special! Offering approximately 3,233 square feet with 4 bedrooms, 3 bathrooms and the potential to add a 5th bedroom, this distinctive residence sits on an approximately 11,761-square-foot lot and features a versatile multi-level floor plan filled with natural light. The interior has been freshly painted and the home professionally cleaned, providing a fresh start for its next owner to bring their vision to life. A double-door entry welcomes you into inviting living spaces with vaulted ceilings, including a living room with large windows and classic fireplace, formal dining area, and separate sunken family room showcasing a dramatic floor-to-ceiling brick fireplace with herringbone detailing, ornate wood mantel and built-in wet bar. The generous kitchen features extensive counter space, a breakfast bar and convenient access to the grassy backyard. The spacious primary suite offers vaulted ceilings, beautiful hillside views, an exceptionally large walk-in closet and an expansive en-suite bath with dual sinks, soaking tub and separate walk-in shower. Additional bedrooms are generously sized and provide flexibility for family, guests, a home office or hobby space. Additional highlights include individual indoor laundry room with utility sink and cabinetry, abundant storage throughout, a newer Lennox air-conditioning system and a large 3-car garage offering excellent parking, storage and workspace possibilities. Outdoors, the expansive backyard provides multiple areas for entertaining, gardening and relaxing while taking in the surrounding greenery and sweeping views. Ideally situated near beautiful parks and open spaces, with convenient freeway access and access to a highly regarded school district, this property offers a peaceful setting with everyday convenience. Bring your vision and personal touches to renovate, personalize and create the home youve been dreaming of.
| 2 hours ago | Listing updated with changes from the MLS® | |
| 16 hours ago | Listing first seen on site |

This information is deemed reliable but not guaranteed. You should rely on this information only to decide whether or not to further investigate a particular property. BEFORE MAKING ANY OTHER DECISION, YOU SHOULD PERSONALLY INVESTIGATE THE FACTS (e.g. square footage and lot size) with the assistance of an appropriate professional. You may use this information only to identify properties you may be interested in investigating further. All uses except for personal, non-commercial use in accordance with the foregoing purpose are prohibited. Redistribution or copying of this information, any photographs or video tours is strictly prohibited. This information is derived from the Internet Data Exchange (IDX) service provided by San Diego MLS®. Displayed property listings may be held by a brokerage firm other than the broker and/or agent responsible for this display. The information and any photographs and video tours and the compilation from which they are derived is protected by copyright. Copyright © 2026 San Diego MLS®.
Last checked 2026
Did you know? You can invite friends and family to your search. They can join your search, rate and discuss listings with you.