
2917 Barrington CourtFullerton, CA 92831
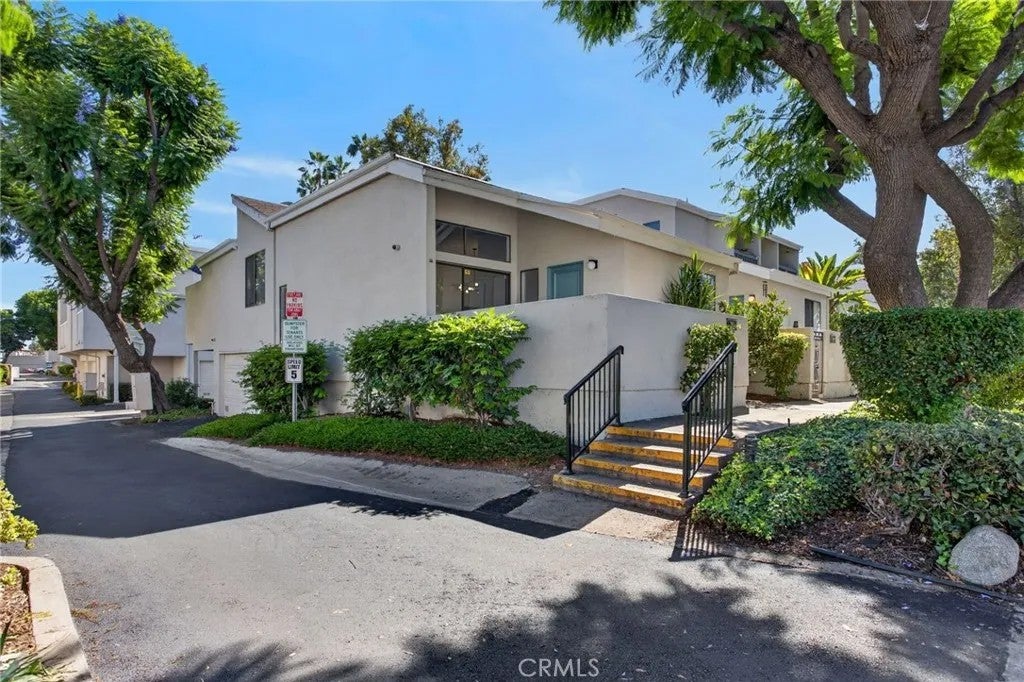
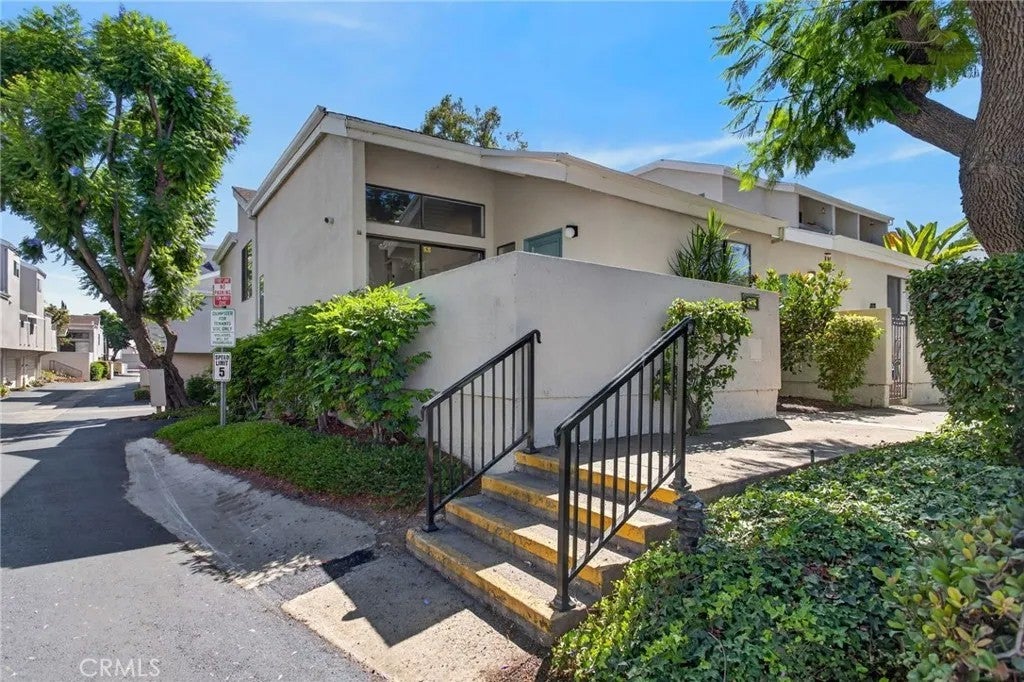
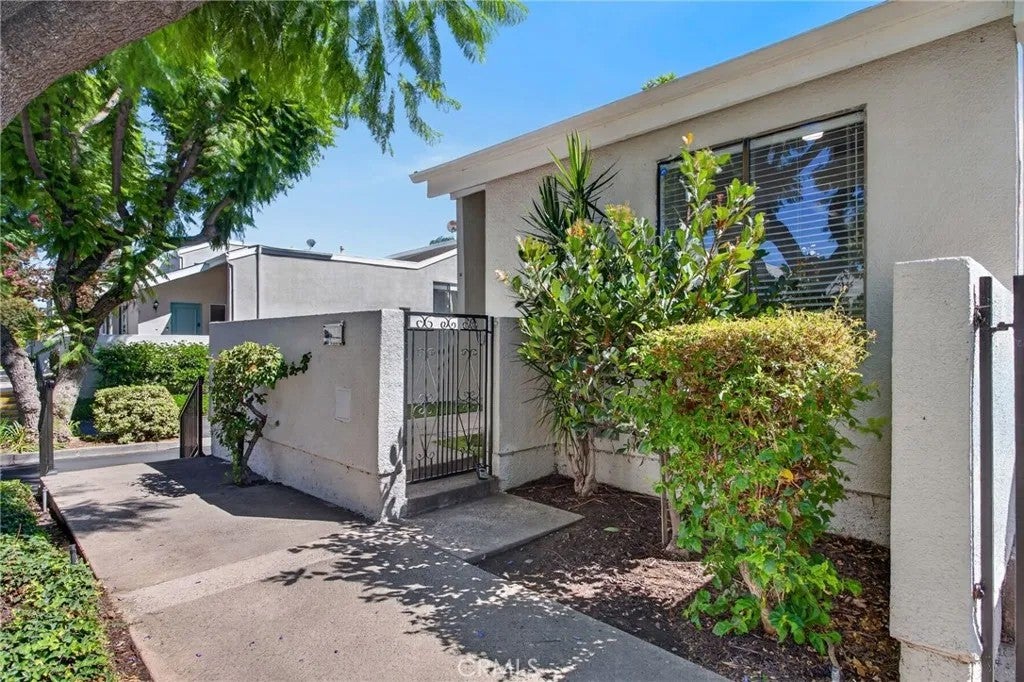
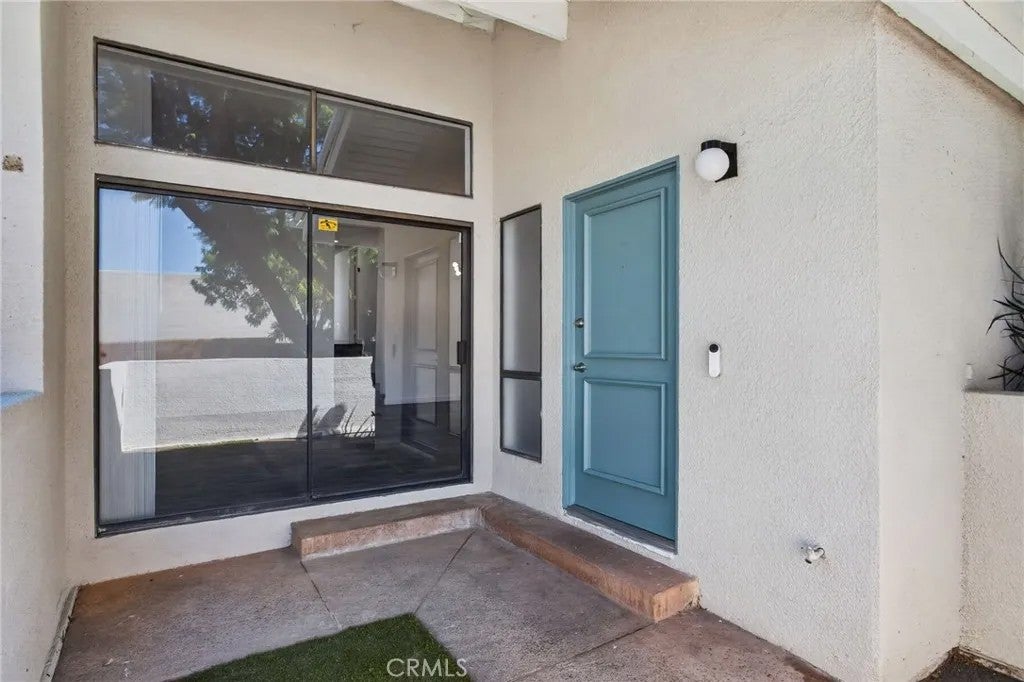
Welcome home to this turnkey, bright, and inviting townhome in the desirable Water Gardens community. This corner-unit residence offers abundant natural light, neighbors on only one side, and a thoughtful blend of comfort, updates, and convenience. Step inside from the street-level entry or the attached two-car garage and youre welcomed by a spacious living and dining area featuring vaulted ceilings, fresh interior paint, and updated fixtures and hardware that add a clean, modern touch. The adjacent kitchen offers crisp white cabinetry and an intimate breakfast nook that works beautifully for everyday dining or as a convenient office space. Upstairs, youll find two secondary bedrooms, a full hall bath, and a generous primary suite with vaulted ceilings, a refreshed en-suite bathroom, and access to a private enclosed balcony shared with the second bedroom an ideal retreat for morning coffee or evening relaxation. The attached direct-access two-car garage includes newly painted walls, a laundry area, and a bonus space for storage or projects. Community amenities include three sparkling pools, relaxing spas, reflection ponds, and lush park-like grounds that create a serene, resort-style environment. Located adjacent to Target and a variety of shops, dining options, and everyday conveniences, with easy access to major freeways, Cal State Fullerton, Fullerton College, the Fullerton Arboretum, and numerous parks and trails, this home offers both comfort and an unbeatable Fullerton location. All within the award-winning Placentia-Yorba Linda School District.
| 5 hours ago | Listing updated with changes from the MLS® | |
| 5 hours ago | Listing first seen on site |

This information is deemed reliable but not guaranteed. You should rely on this information only to decide whether or not to further investigate a particular property. BEFORE MAKING ANY OTHER DECISION, YOU SHOULD PERSONALLY INVESTIGATE THE FACTS (e.g. square footage and lot size) with the assistance of an appropriate professional. You may use this information only to identify properties you may be interested in investigating further. All uses except for personal, non-commercial use in accordance with the foregoing purpose are prohibited. Redistribution or copying of this information, any photographs or video tours is strictly prohibited. This information is derived from the Internet Data Exchange (IDX) service provided by San Diego MLS®. Displayed property listings may be held by a brokerage firm other than the broker and/or agent responsible for this display. The information and any photographs and video tours and the compilation from which they are derived is protected by copyright. Copyright © 2026 San Diego MLS®.
Last checked 2026
Did you know? You can invite friends and family to your search. They can join your search, rate and discuss listings with you.