
18785 Clearbrook StreetPorter Ranch, CA 91326
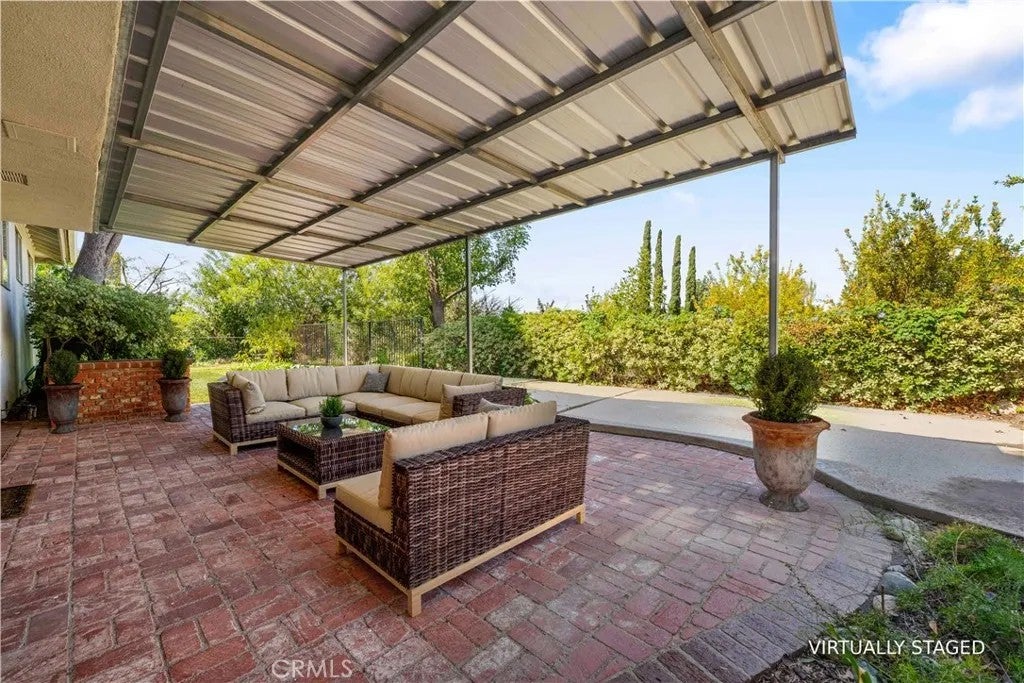
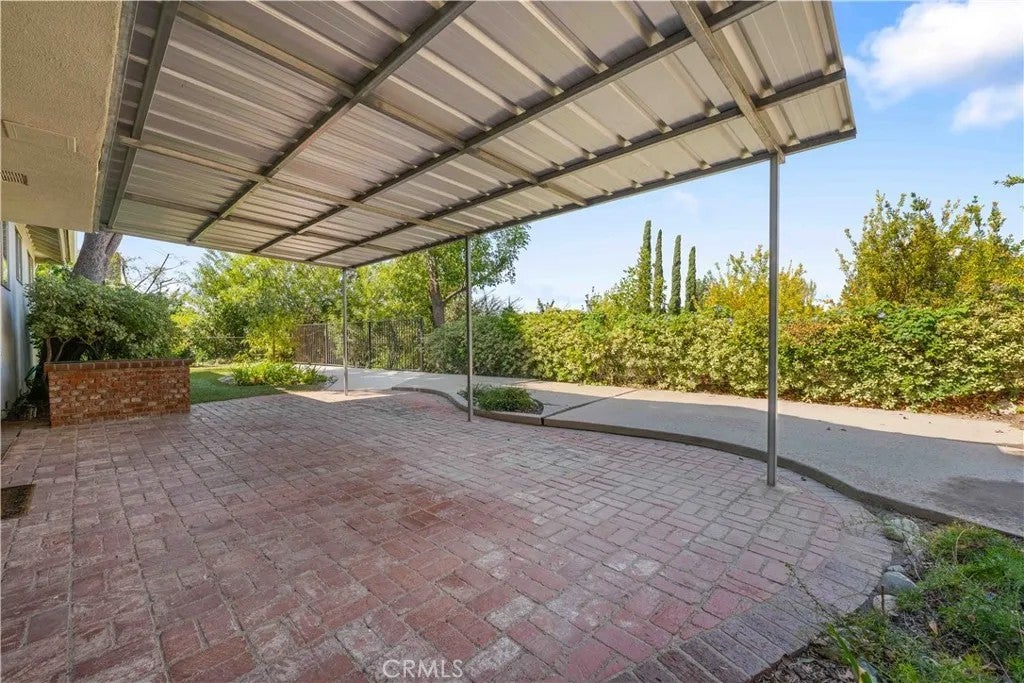
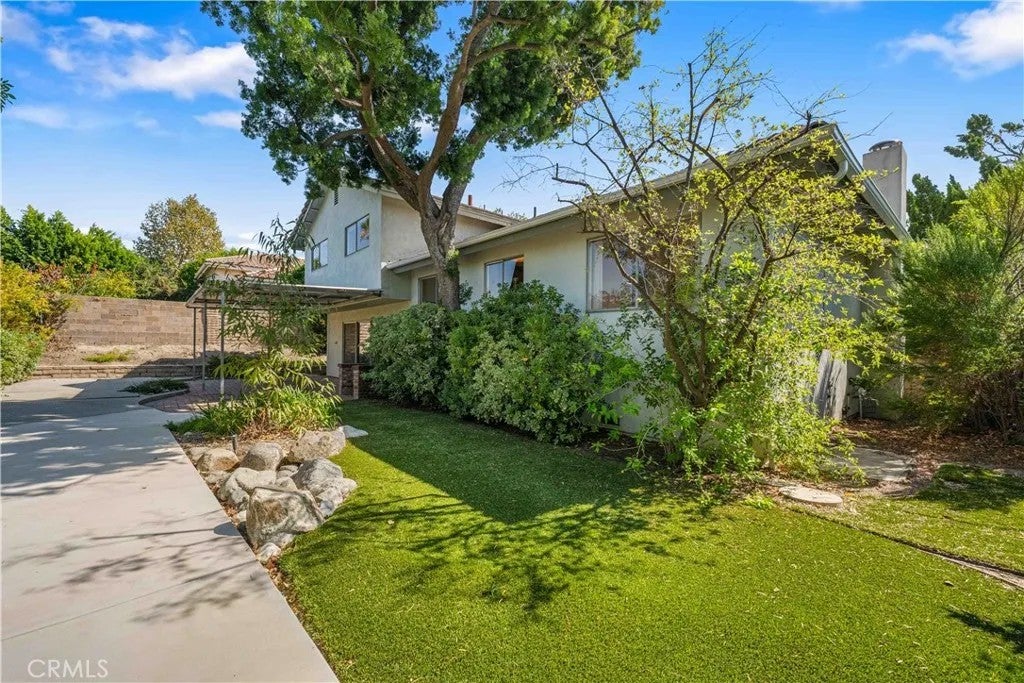
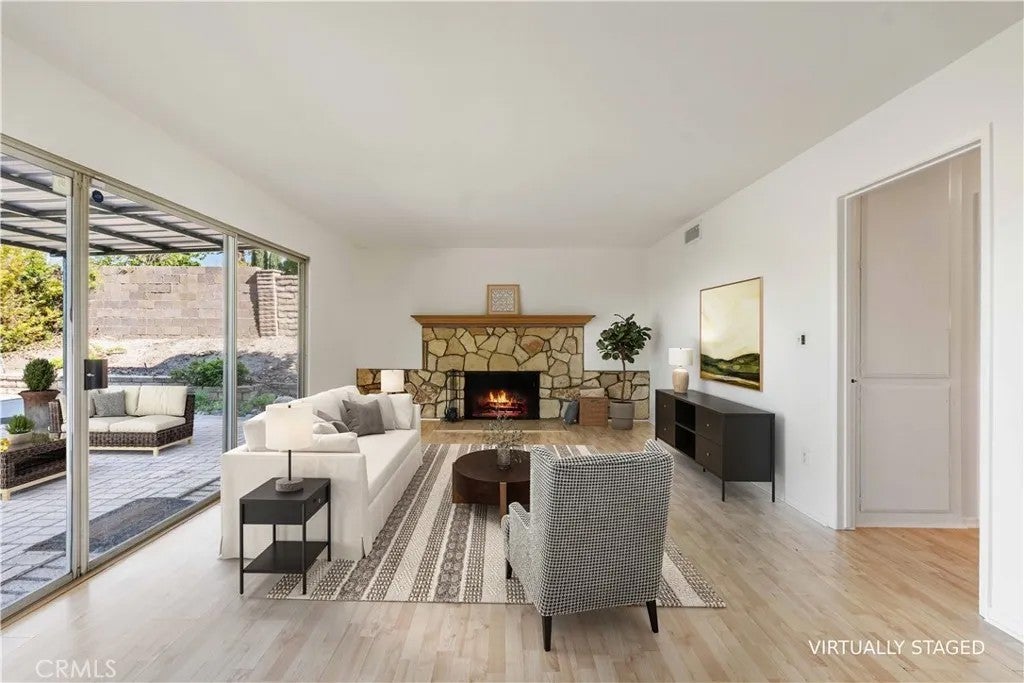
Welcome to this distinctive multi-level residence where mountain views, timeless character & comfortable living come together. Do you enjoy hiking, trail running or mountain biking? if so, you found the right location. It is also located near both of these award winning schools: Castle Bay Elementary & Granada Hills High School. It features 4 bedrooms & 3 baths. From its inviting curb appeal to its private backyard and expansive vistas, this home offers a setting that feels both welcoming and special. A tiled entry leads to the spacious living room, where beveled-glass windows bring in the natural light. The living room also has a classic stone fireplace which features a gas log and mantle, creating a warm focal point for relaxing or entertaining. Just beyond, the formal dining room, accented by a chandelier, is the kitchen w/a charming pocket door. The kitchen is designed for both everyday living & entertaining, featuring a gas range w/center grill, double electric ovens, LG dishwasher, double-door LG refrigerator, tile countertops, tile backsplash, a breakfast area & a large pantry offering abundant storage. Beautiful mountain views can be enjoyed from the kitchen, the dining area, the breakfast area, the private backyard, fam room & the secondary bedrooms upstairs. The generous family rm becomes the heart of the home. Featuring a 2nd fireplace w/both gas & wood-burning capability, a wet bar, a closet & a large glass slider. This space flows naturally to the covered brick patio & private backyard. Step outside & take in the peaceful mountainsa beautiful backdrop for morni Welcome to this distinctive multi-level residence where mountain views, timeless character & comfortable living come together. Do you enjoy hiking, trail running or mountain biking? if so, you found the right location. It is also located near both of these award winning schools: Castle Bay Elementary & Granada Hills High School. It features 4 bedrooms & 3 baths. From its inviting curb appeal to its private backyard and expansive vistas, this home offers a setting that feels both welcoming and special. A tiled entry leads to the spacious living room, where beveled-glass windows bring in the natural light. The living room also has a classic stone fireplace which features a gas log and mantle, creating a warm focal point for relaxing or entertaining. Just beyond, the formal dining room, accented by a chandelier, is the kitchen w/a charming pocket door. The kitchen is designed for both everyday living & entertaining, featuring a gas range w/center grill, double electric ovens, LG dishwasher, double-door LG refrigerator, tile countertops, tile backsplash, a breakfast area & a large pantry offering abundant storage. Beautiful mountain views can be enjoyed from the kitchen, the dining area, the breakfast area, the private backyard, fam room & the secondary bedrooms upstairs. The generous family rm becomes the heart of the home. Featuring a 2nd fireplace w/both gas & wood-burning capability, a wet bar, a closet & a large glass slider. This space flows naturally to the covered brick patio & private backyard. Step outside & take in the peaceful mountainsa beautiful backdrop for morning coffee, afternoon relaxation, or evening gatherings. The home's multi-level floor plan creates wonderful separation between living & sleeping spaces. The spacious primary suite is a true retreat, offering 2 deep mirrored wardrobe closets, a ceiling fan, a huge walk-in closet with built-ins, and a private bath w/a sunken tub, dual sinks & tiled stall shower. 2 additional upstairs bedrooms w/good closet space & a lower-level bedroom provides another flexible sleeping or guest space. There is a 3/4 bath adjacent to it. A deep closet in the downstairs hallway provides additional storage. This home also features: HVAC, a newly painted interior, smooth ceilings thruout, a tile roof, attached 2-car garage w/automatic opener, extensive built-in garage cabinetry, & Whirlpool washer & dryer are included. Not far from the Vineyard shopping center w/retail shops, dining, a movie theatre, etc.
| 3 hours ago | Listing updated with changes from the MLS® | |
| 4 hours ago | Listing first seen on site |

This information is deemed reliable but not guaranteed. You should rely on this information only to decide whether or not to further investigate a particular property. BEFORE MAKING ANY OTHER DECISION, YOU SHOULD PERSONALLY INVESTIGATE THE FACTS (e.g. square footage and lot size) with the assistance of an appropriate professional. You may use this information only to identify properties you may be interested in investigating further. All uses except for personal, non-commercial use in accordance with the foregoing purpose are prohibited. Redistribution or copying of this information, any photographs or video tours is strictly prohibited. This information is derived from the Internet Data Exchange (IDX) service provided by San Diego MLS®. Displayed property listings may be held by a brokerage firm other than the broker and/or agent responsible for this display. The information and any photographs and video tours and the compilation from which they are derived is protected by copyright. Copyright © 2026 San Diego MLS®.
Last checked 2026
Did you know? You can invite friends and family to your search. They can join your search, rate and discuss listings with you.